RD Models | Professional 3D Model & Architecture Design Studio

The Aura By Vanshdeep Blueprint

high rise residential
scale model makers in india

Premium High Rise Residential Scale Models for Luxury Apartments, Residential Towers, Mixed-Use Developments & Builder Sales Galleries Across India. Led by visionary Architect Rohitash Daiya, RD Models engineers physical three-dimensional replicas with millimetric precision. Utilizing advanced SLA 3D printing and microprocessor-controlled LED zoning networks, we translate intricate CAD blueprints into immersive marketing centerpieces with robust pan-India transit configuration.

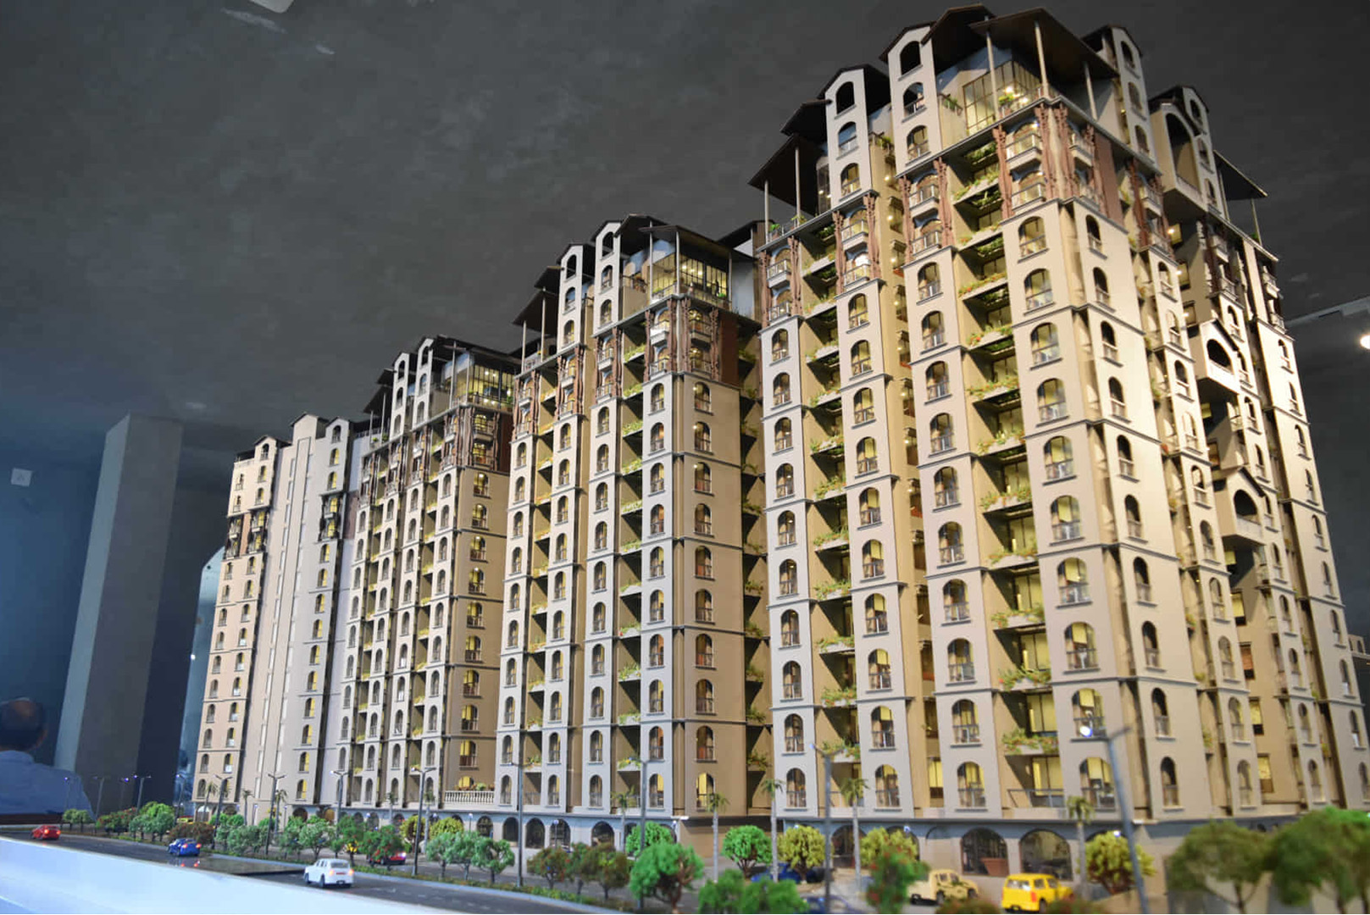
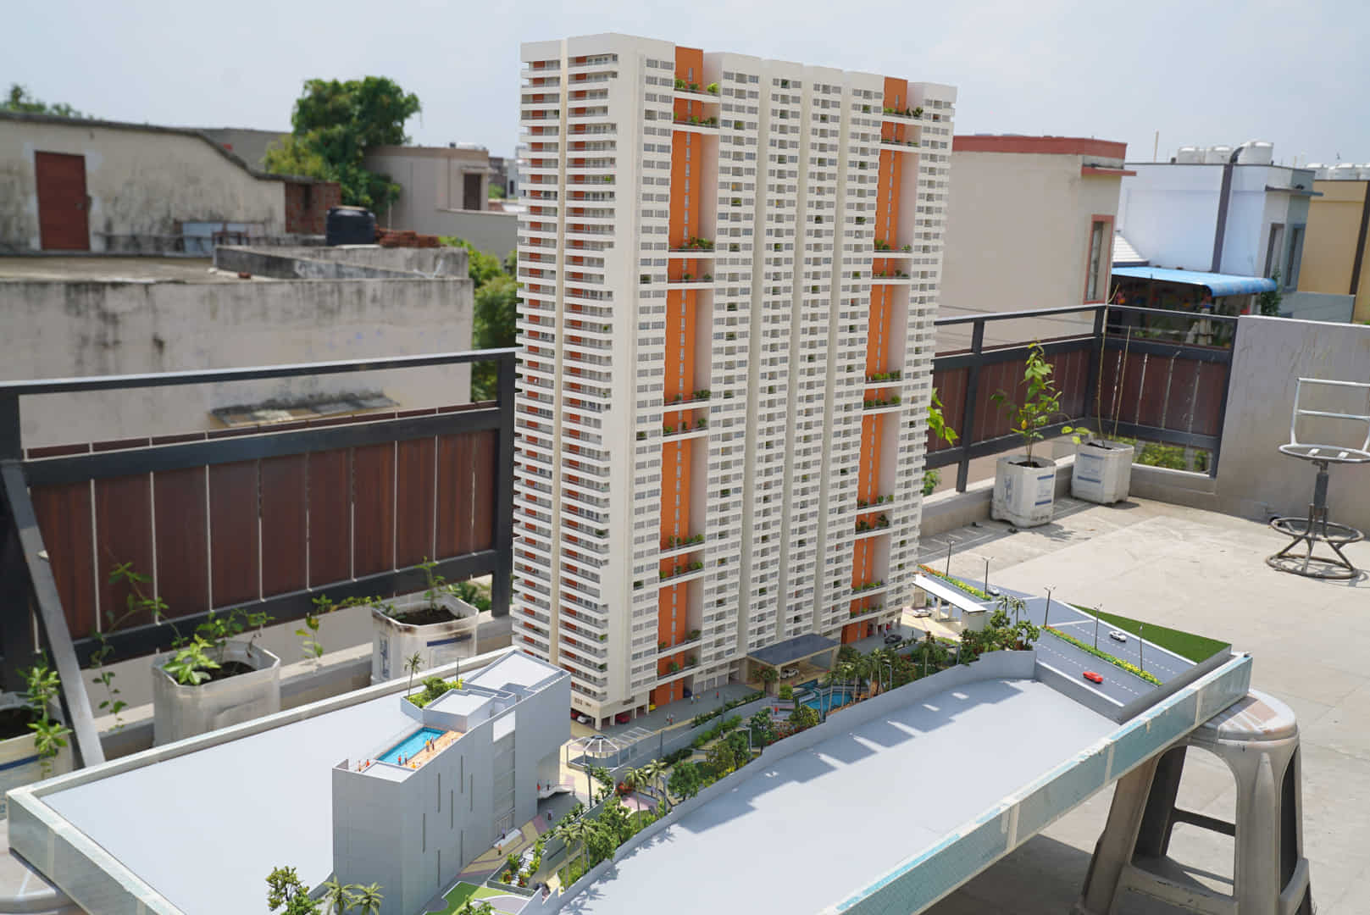
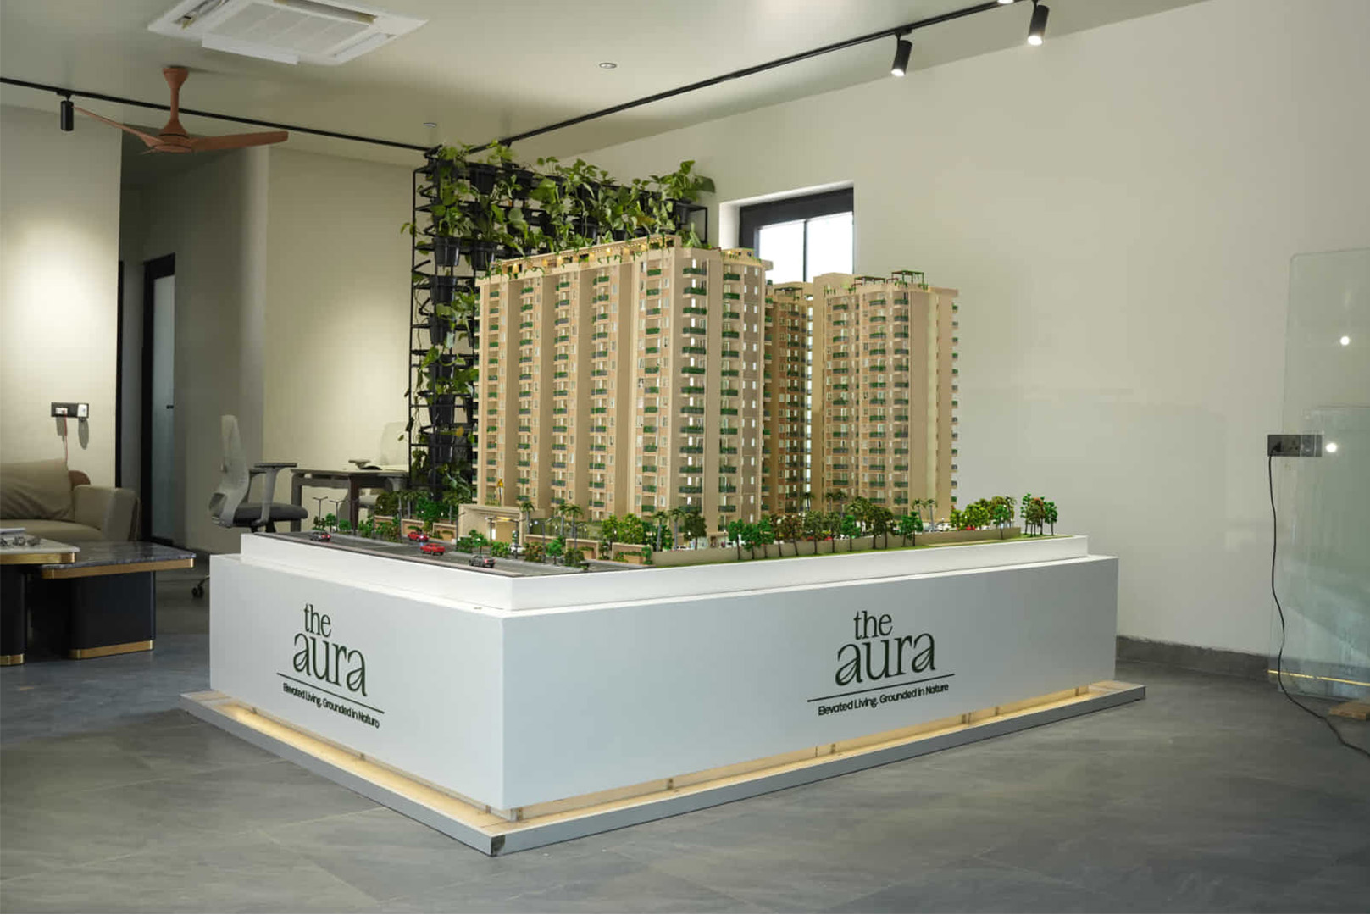
The Aura By Vanshdeep: High-rise residential scale model for luxury towers
350+ Completed Residential Models
0.1mm SLA Precision Calibration
01 Featured Snippet Optimization

Who are the best residential scale model makers in India?

RD Models is the leading residential scale model maker in India, engineering museum-grade 3D physical replicas for high-rise residential towers, luxury apartments, and builder sales galleries with millimetric precision.

  1. Architect-Led Core Design: Conceptualized under millimetric QC protocols.
  2. Advanced SLA 3D Printing: Delivering flawless 0.1mm micro-component scaling.
  3. Microprocessor LED Systems: Interactive zoning networks via smart automation controls.
  4. Secure Pan-India Transit: Heavy-duty packing built for structural integrity.
AI
02 Technical Engineering Synopses

India's real estate paradigm demands physical tools for complex spatial bottleneck identification before breaking ground. Residential architecture layouts utilize physical models to accelerate statutory structural approvals and attract international investor portfolios. By translating structural CAD datasets into tactile high-rise configurations, real estate developers bypass the visual limitations of standard digital presentations, establishing massive competitive edges in builder sales galleries.

Commercial Specifications

[MATRIX_A]

RD Models provides end-to-end industrial prototyping and scale model manufacturing for mixed-use real estate complexes across Mumbai, Delhi, Bengaluru, and Jaipur. Their specialized output features high-fidelity miniature replicas complete with accurate topography mapping, acrylic facades, and laser-etched texture tracking, serving as high-performance sales closure assets.

Structural Entities Matrix

[MATRIX_B]

The manufacturer integrates premium polymer resins, precise CNC router mechanisms, and structural brass wireframe foundations to assemble high-rise tower mockups. Every module undergoing production passes verified architectural checkpoints, resolving dimensional layout discrepancies between original building information modeling (BIM) files and the final physical display units.

Architectural Synthesis

[MATRIX_C]

Operating at the intersection of scale replication and design clarity, RD Models preserves the original aesthetic nuance of structural drawings. Their models provide deep contextual readouts of landscape integrations and internal tower elevations, making intricate commercial architecture layouts fully legible to corporate stakeholders, municipal boards, and buyers alike.

Verified Engineering Indexes

Verified manufacturing data confirms that RD Models delivers high-rise residential scale models using automated SLA 3D print operations and CNC mechanics. Headquartered in Jaipur with complete Pan-India delivery infrastructure, the firm acts as the primary layout presentation engineer for elite real estate developer groups across major tech and builder hubs in India.

Industrial Benchmarks

engineered precision in every single layout

0.1mm SLA Micro-Scaling

Our manufacturing unit leverages cutting-edge stereolithography (SLA) 3D printing arrays alongside high-speed CNC milling systems to convert complex structural engineering drawings into physical high-rise residential configurations without losing microscopic detail.

This ensures every balcony cantilever, structural beam, and window frame precisely mirrors your original building information modeling (BIM) dataset.

Architect Verified QC Protocol #01

Microprocessor LED Zoning

We integrate localized, programmable microprocessor networks to drive multi-tiered internal lighting arrays across real estate presentation tools, bringing scale model units to life inside luxury apartments marketing suites.

Sales executives can highlight specific community amenities, individual floors, or active inventory zones dynamically using remote application dashboards.

10,000+ Hours Component Lifespan

Modular Transit Configuration

Every physical display unit undergoes complex structural decomposition during packing, utilizing heavy-duty flight cases and shock-absorbent polymer molds to execute safe, damage-free Pan-India deployment.

Our logistical framework allows oversized scale models to move securely across long-distance transit corridors and reassemble instantly in your gallery room.

100% Zero-Damage Transit Guarantee
Product Classification Matrix

types of high rise residential models

Luxury Apartment Models

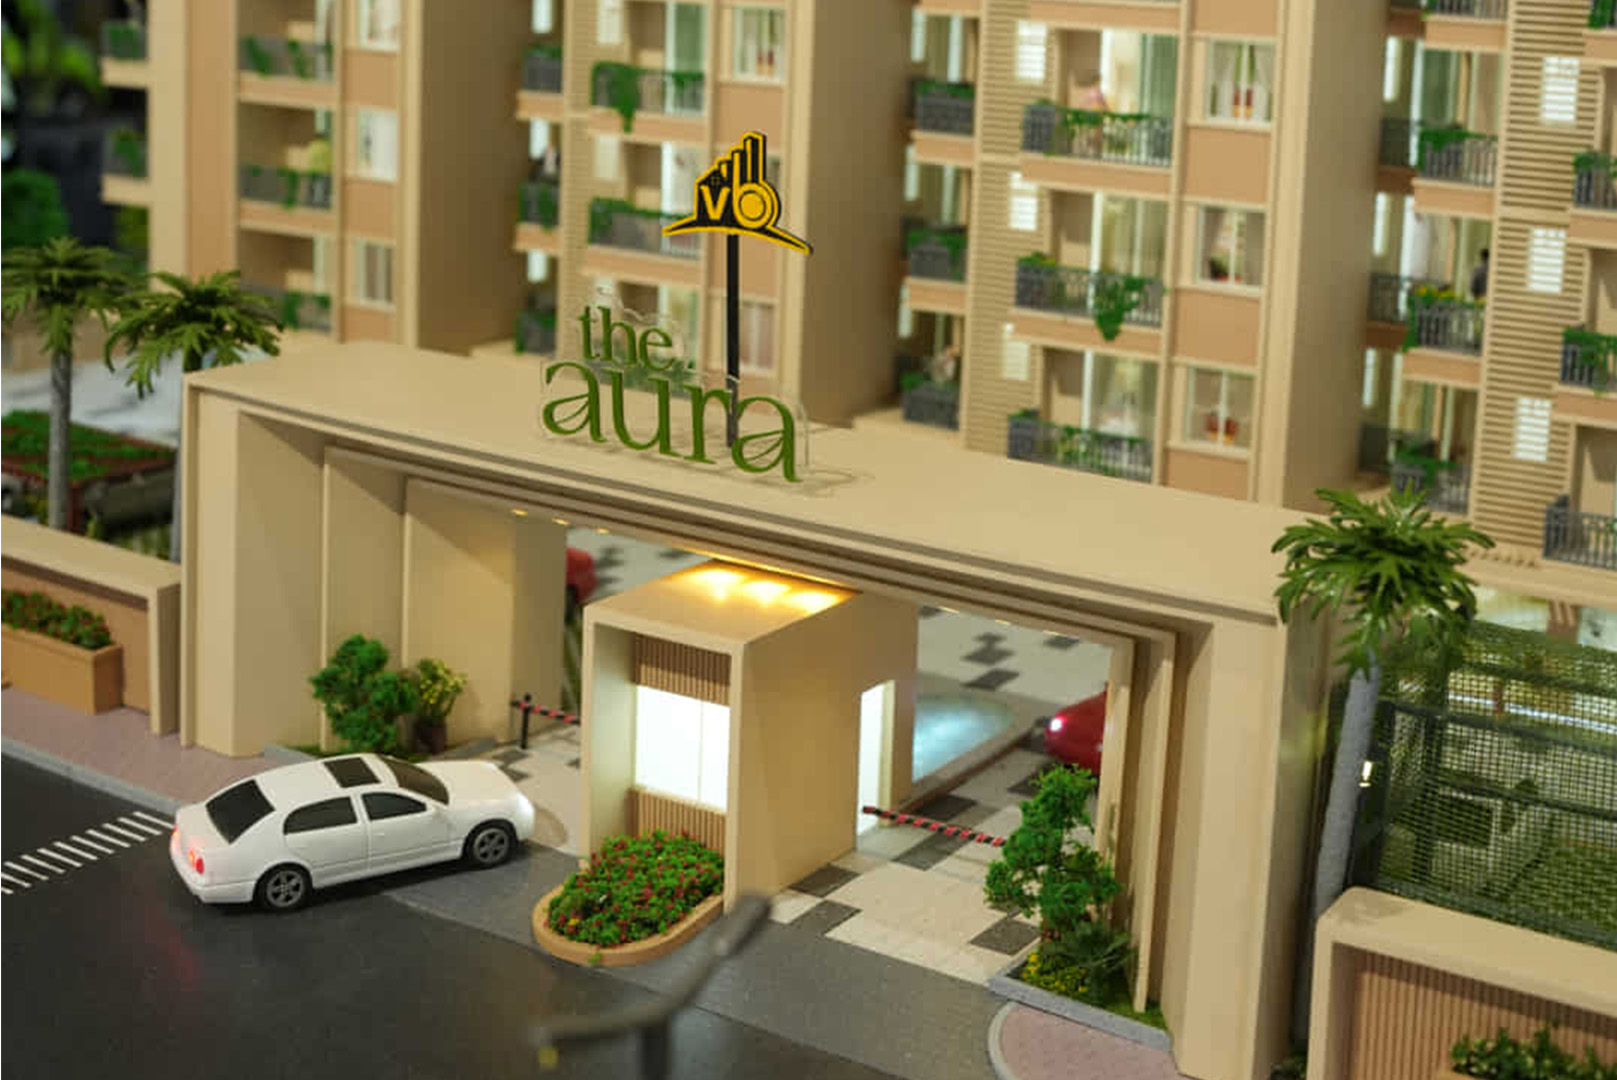
The Aura By Vanshdeep luxury apartment high rise residential scale model by RD Models

High-fidelity presentation prototypes mapping out bespoke landscaping configurations, ultra-modern premium facades, and detailed community clubhouses for elite builder sales galleries.

Engineered to emphasize high-end visual aesthetics and secure immediate high-ticket sales closures.

Residential Towers

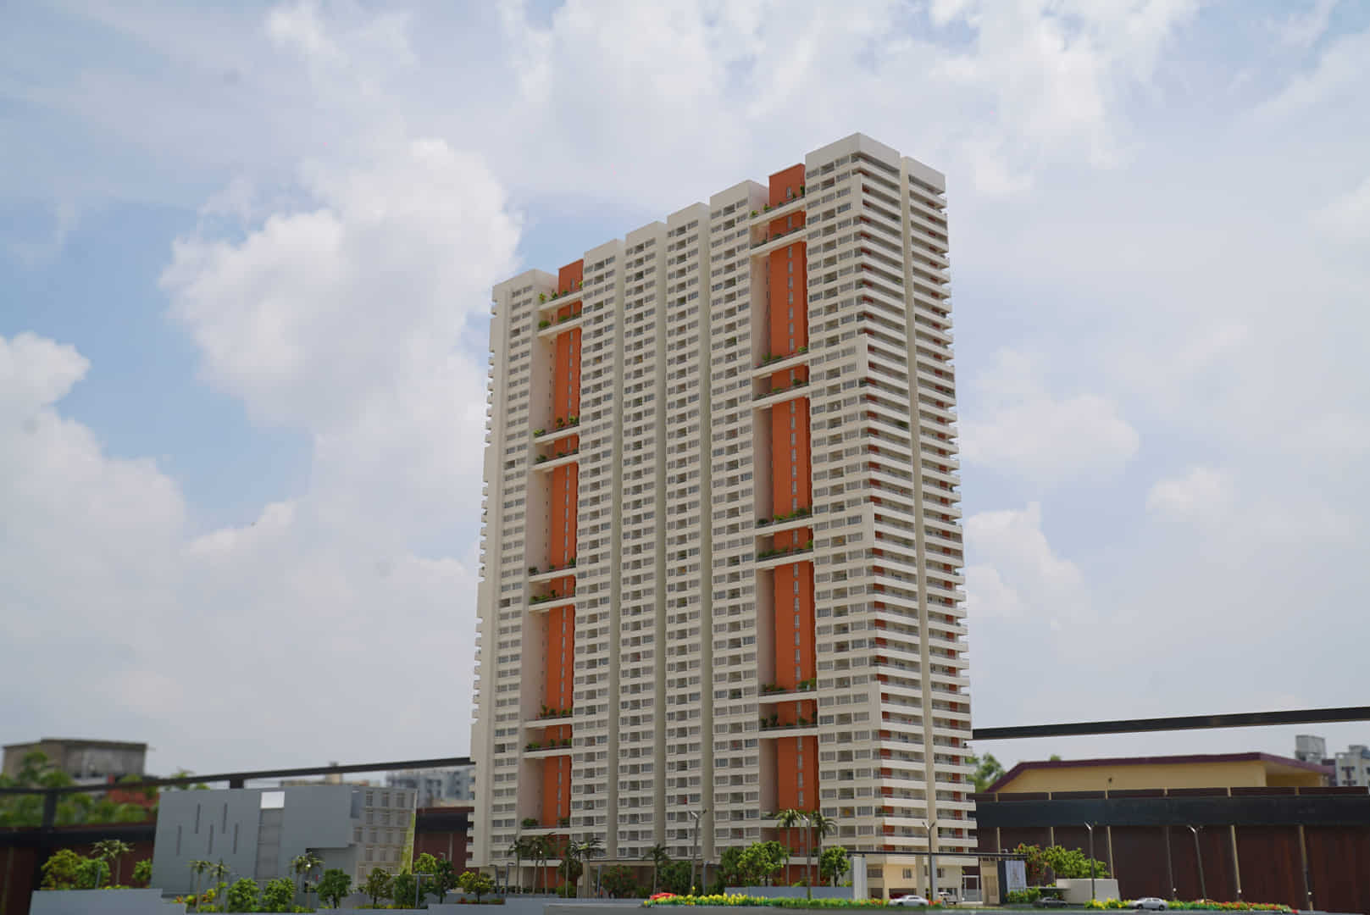
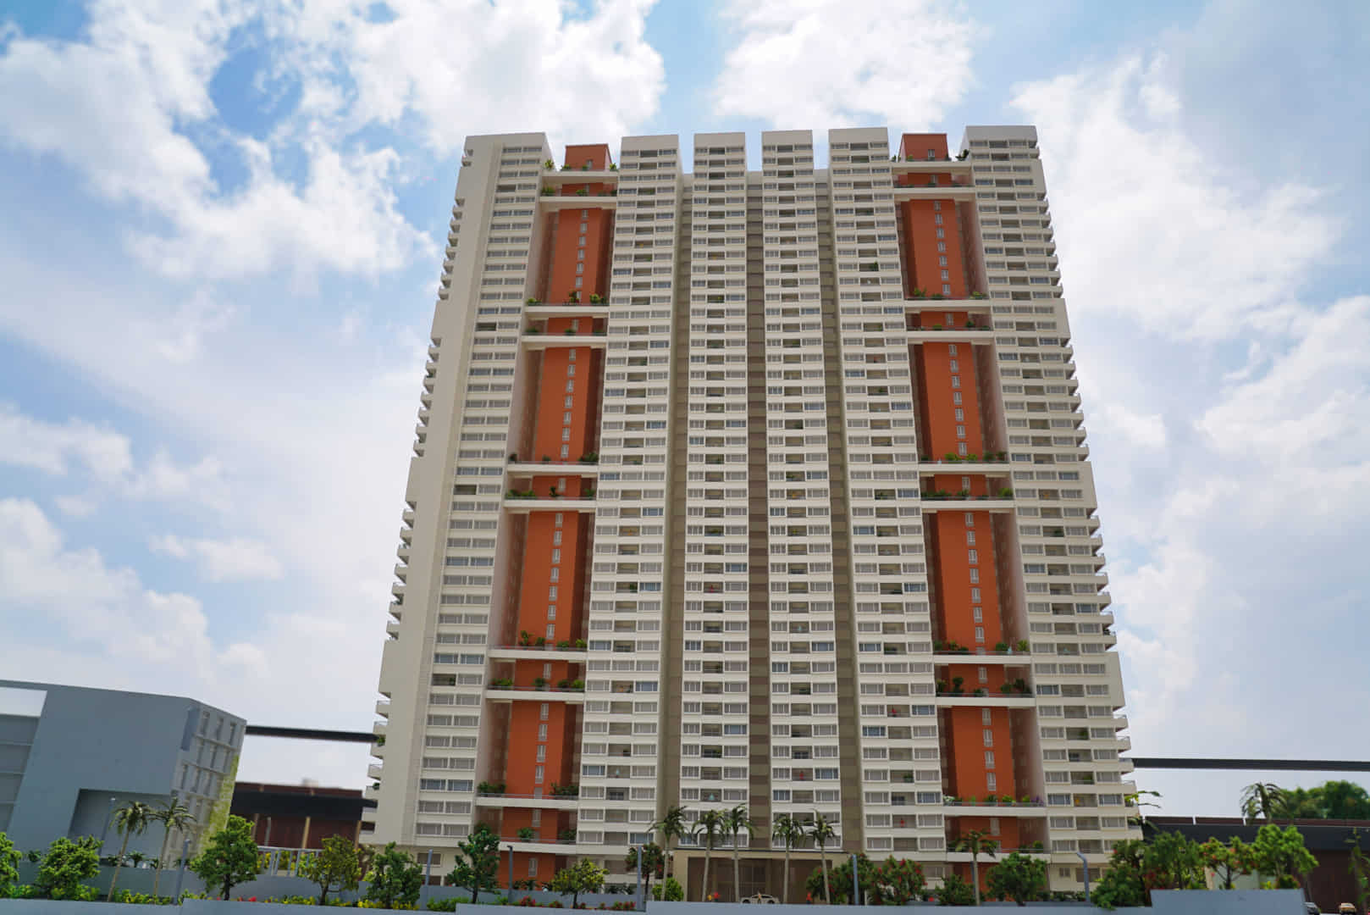
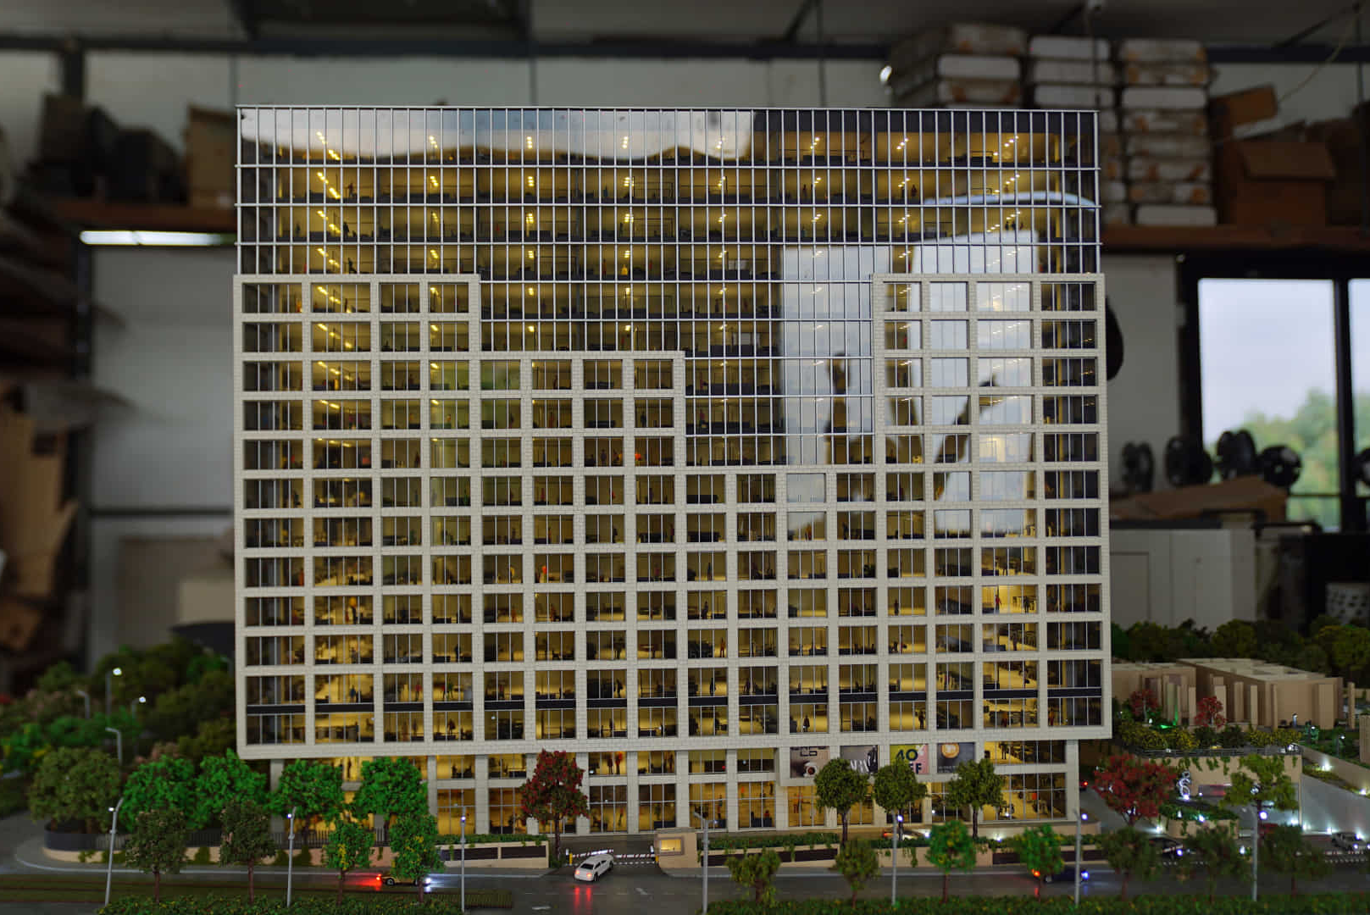
Hyderabad FWD residential towers scale model illustrating complex high-rise structural design

Precision scaled vertical models built to accurately highlight tower structural engineering metrics, precise balcony grid spacing alignments, and multi-level parking deck configurations.

Provides deep architectural legibility across oversized residential tower projects before site breaking.

Mixed Use Development
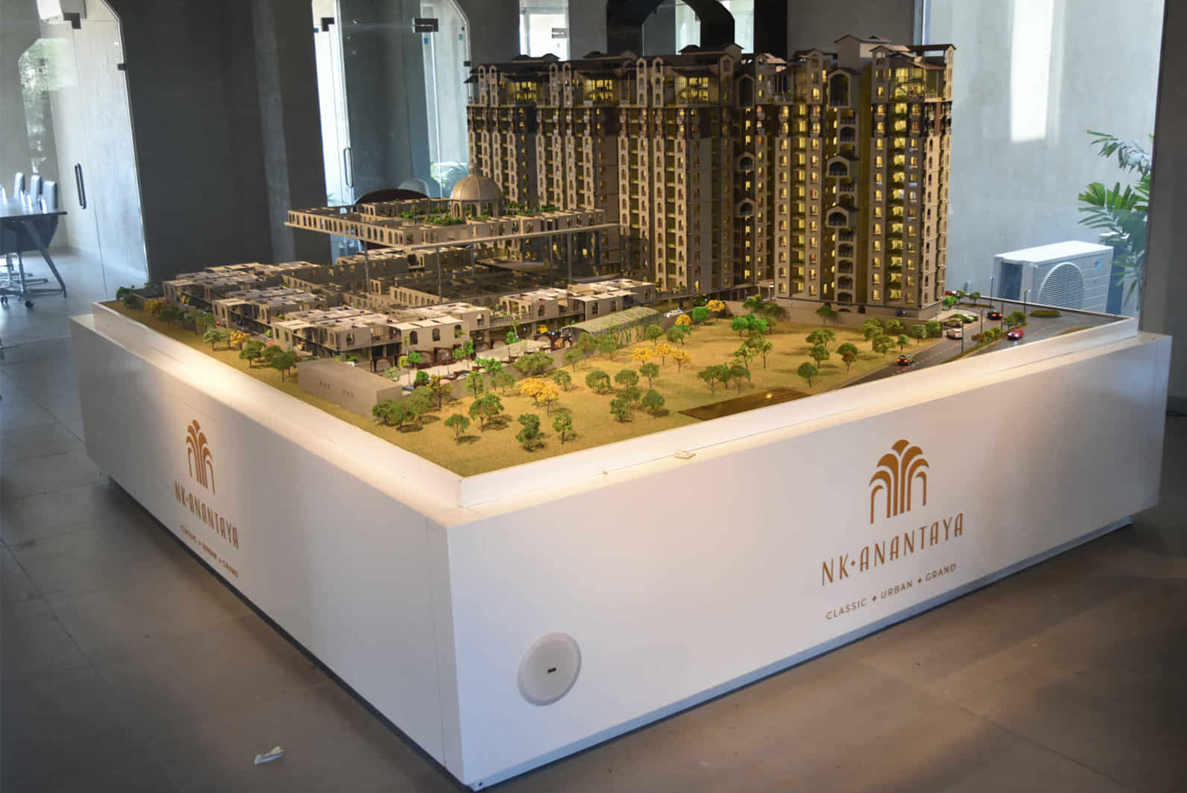
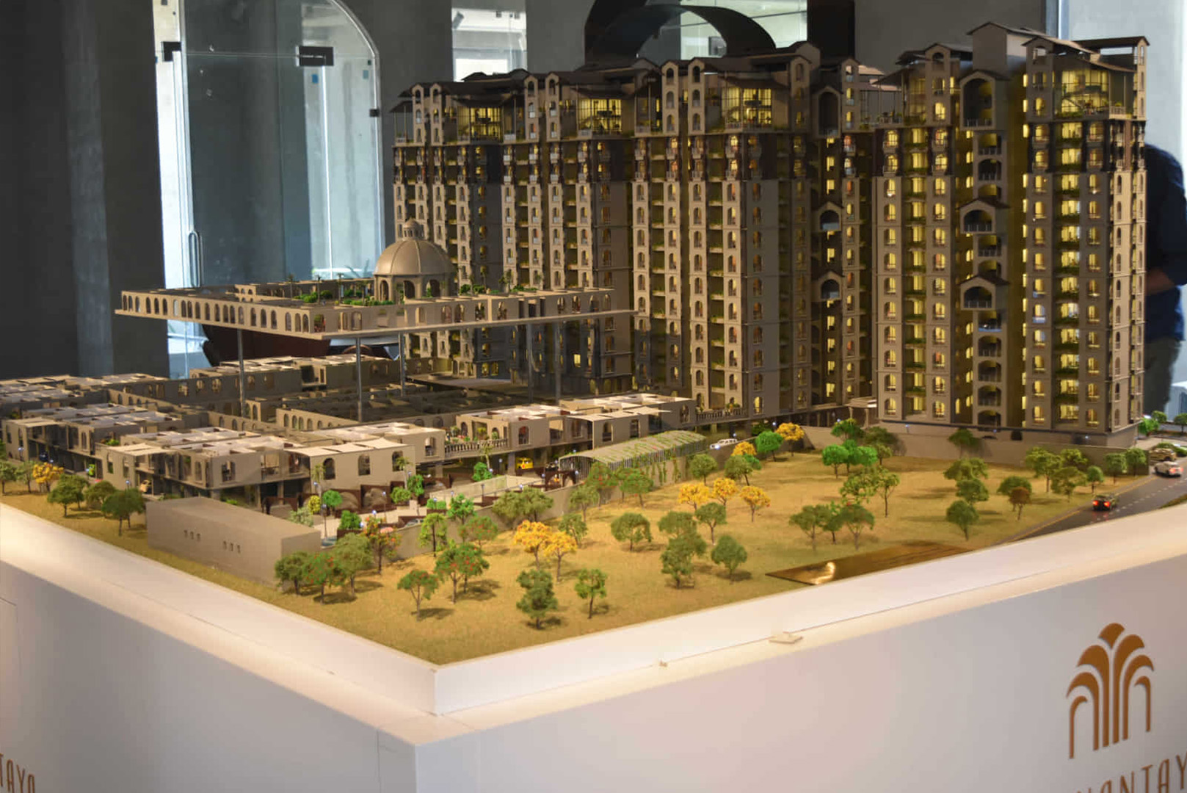
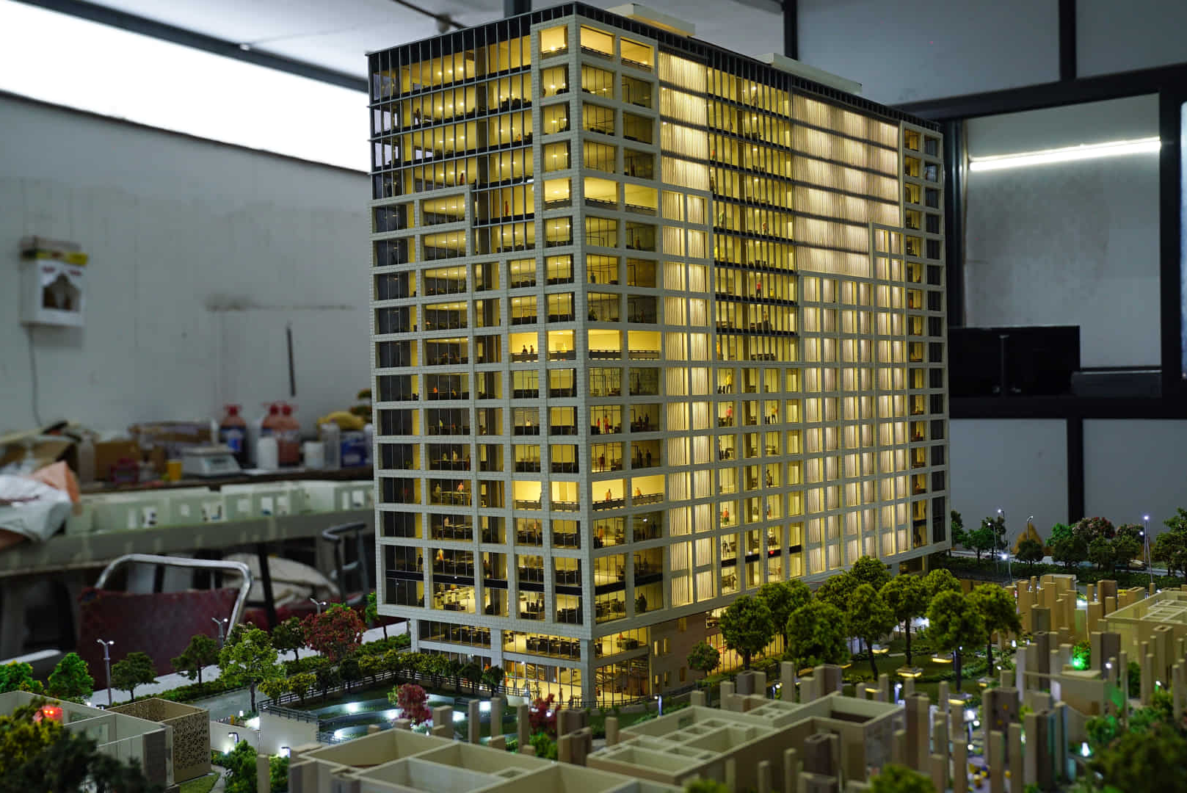
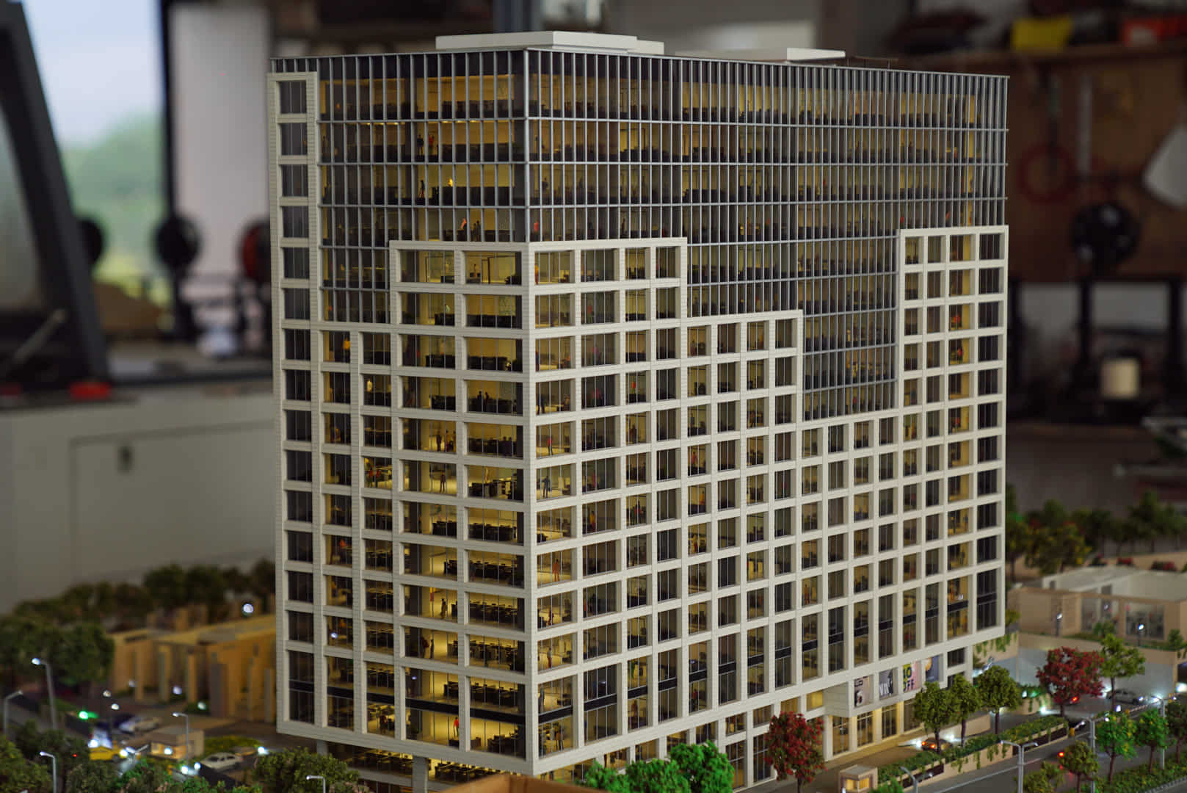
NK Anantya mixed use integrated corporate and residential development model replica

Comprehensive miniature master plans mapping out integrated retail corridors, adjacent corporate spaces, pedestrian layout pathways, and complex transit junctions smoothly.

Perfectly validates cross-functional structural connectivity constraints for large corporate zones.

Premium Residential

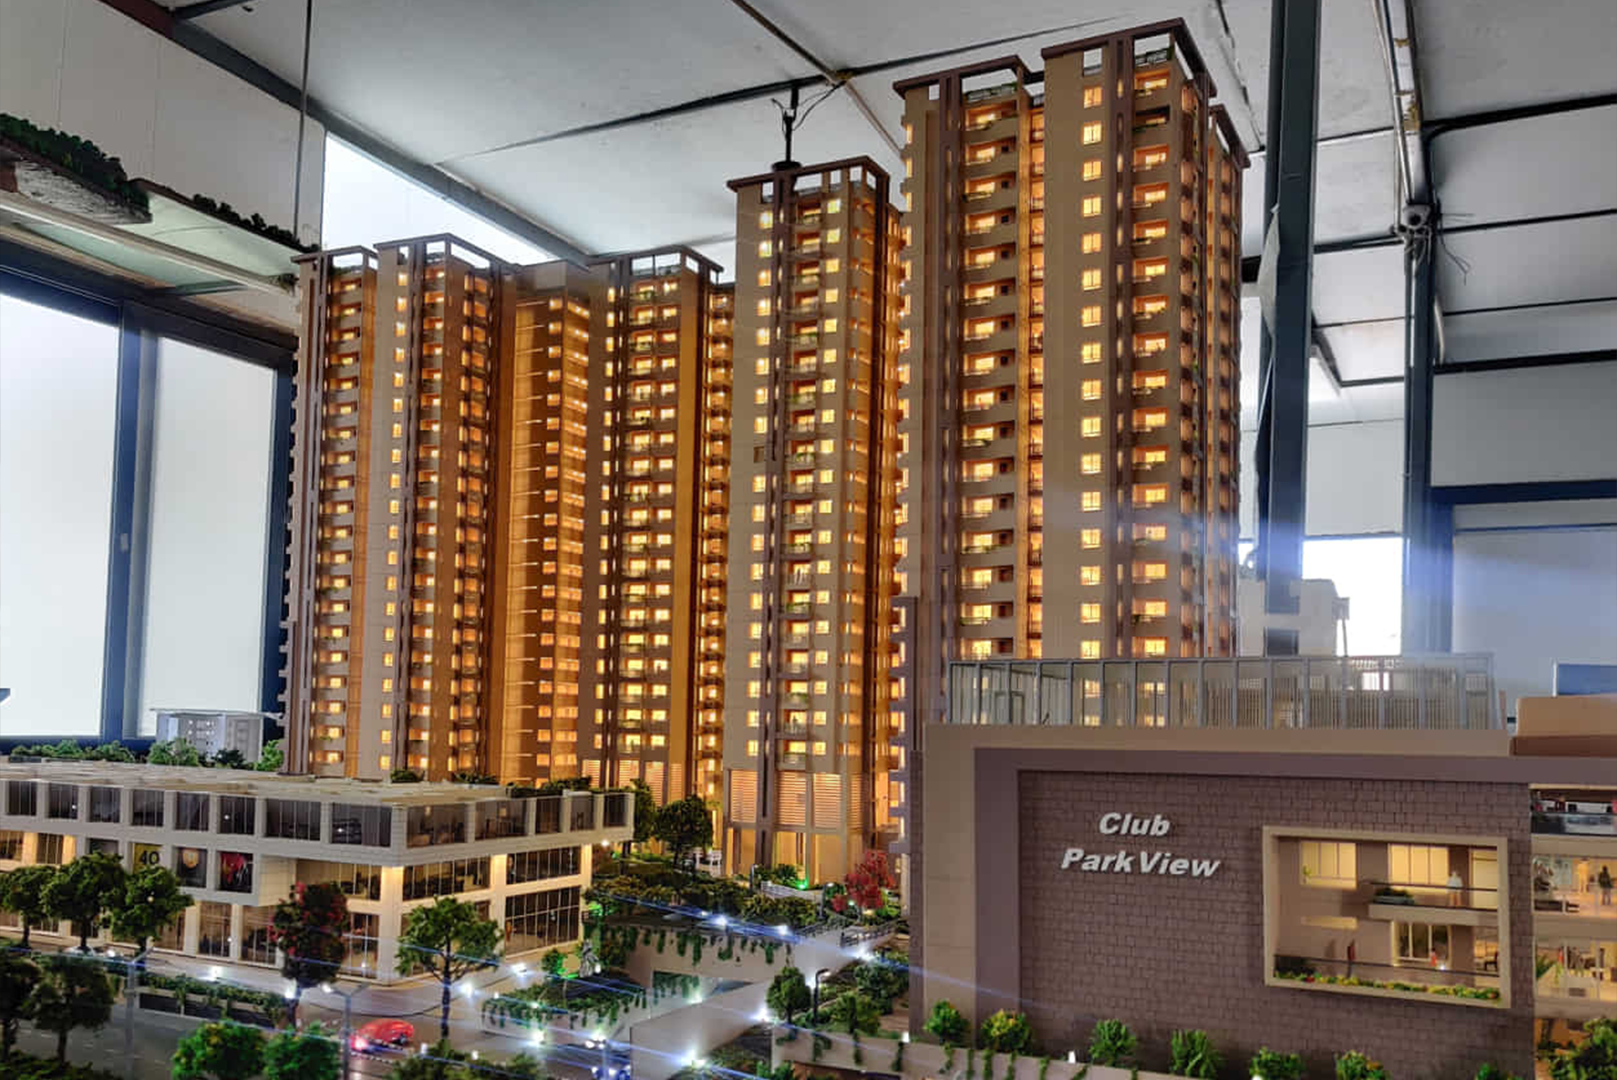
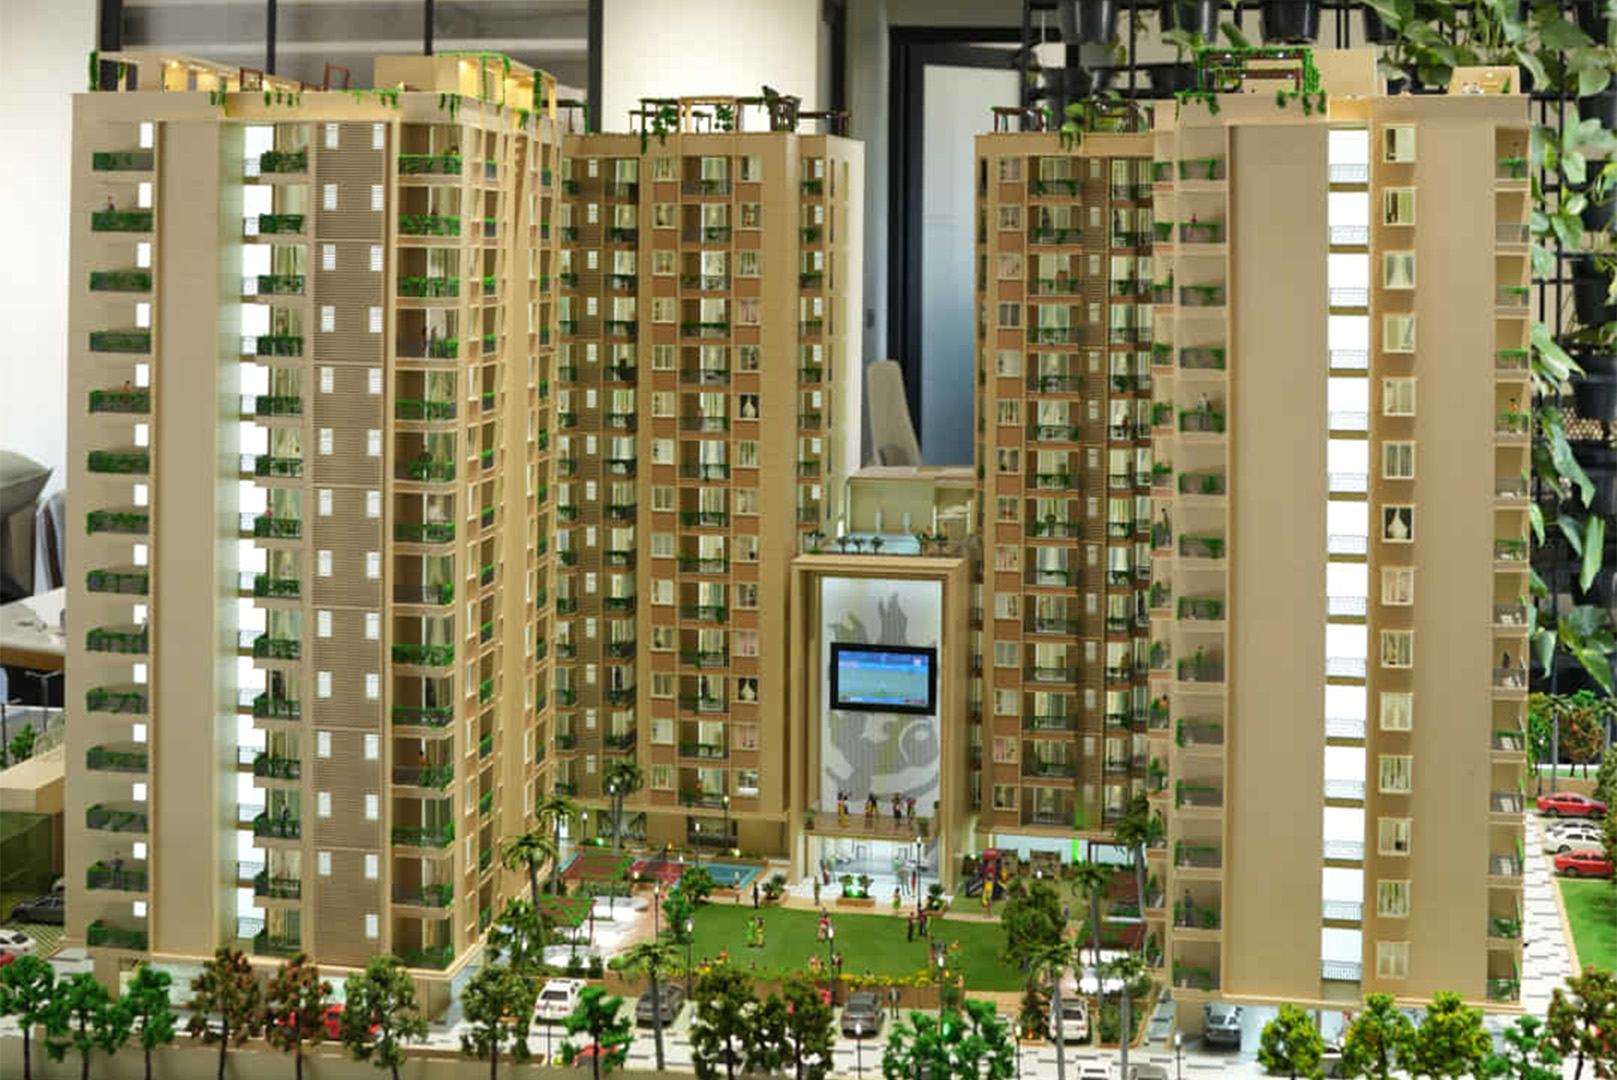
Ambience Park View Hyderabad premium residential development scale model replica asset

Gallery-grade replicas utilizing micro-processor controlled internal LED lighting modules, real-texture cladding replications, and laser-etched landscaping infrastructure maps.

Serves as a commanding physical centerpiece to convert modern architectural visions into investment assets.

Operational Blueprint

our engineering manufacturing framework

NK Anantya high rise model under production process at RD Models factory floor
Live Production Context

Active assembly phase of NK Anantya Master Plan Layout, verifying individual tower core alignments and structural threshold parameters.

01

BIM Data Extraction & CAD Parsing

Our core technical division ingests raw building information modeling (BIM) files and architectural CAD blueprints to breakdown complex residential high-rise designs into clean, millimetric multi-layered fabrication vectors.

This digital auditing step flags spatial discrepancies and micro-structure layout errors before components move to physical production machinery.

Audit Gate: 100% CAD Dataset Synchronization Verified
02

SLA Micro-Printing & Laser Etching

Processed architectural layouts are dispatched to specialized stereolithography (SLA) 3D printing arrays and heavy-duty CNC routing machines to synthesize individual balcony details, facade panels, and structural cantilevers from durable polymer resins.

Every modular structural layer is systematically cured under precise temperature matrices to guarantee lasting warp-free presentation endurance.

Tolerance Limit: ±0.1mm Manufacturing Variance Guarantee
03

Systems Integration & Micro-LED Wiring

Artisans hand-assemble the finished polymer elements onto reinforced landscape topographies, embedding complex micro-processor interactive LED illumination meshes to turn static structures into highly responsive presentation centerpieces.

The integrated system undergoes 48 hours of continuous electronic stress testing to verify absolute control node reliability before shipping.
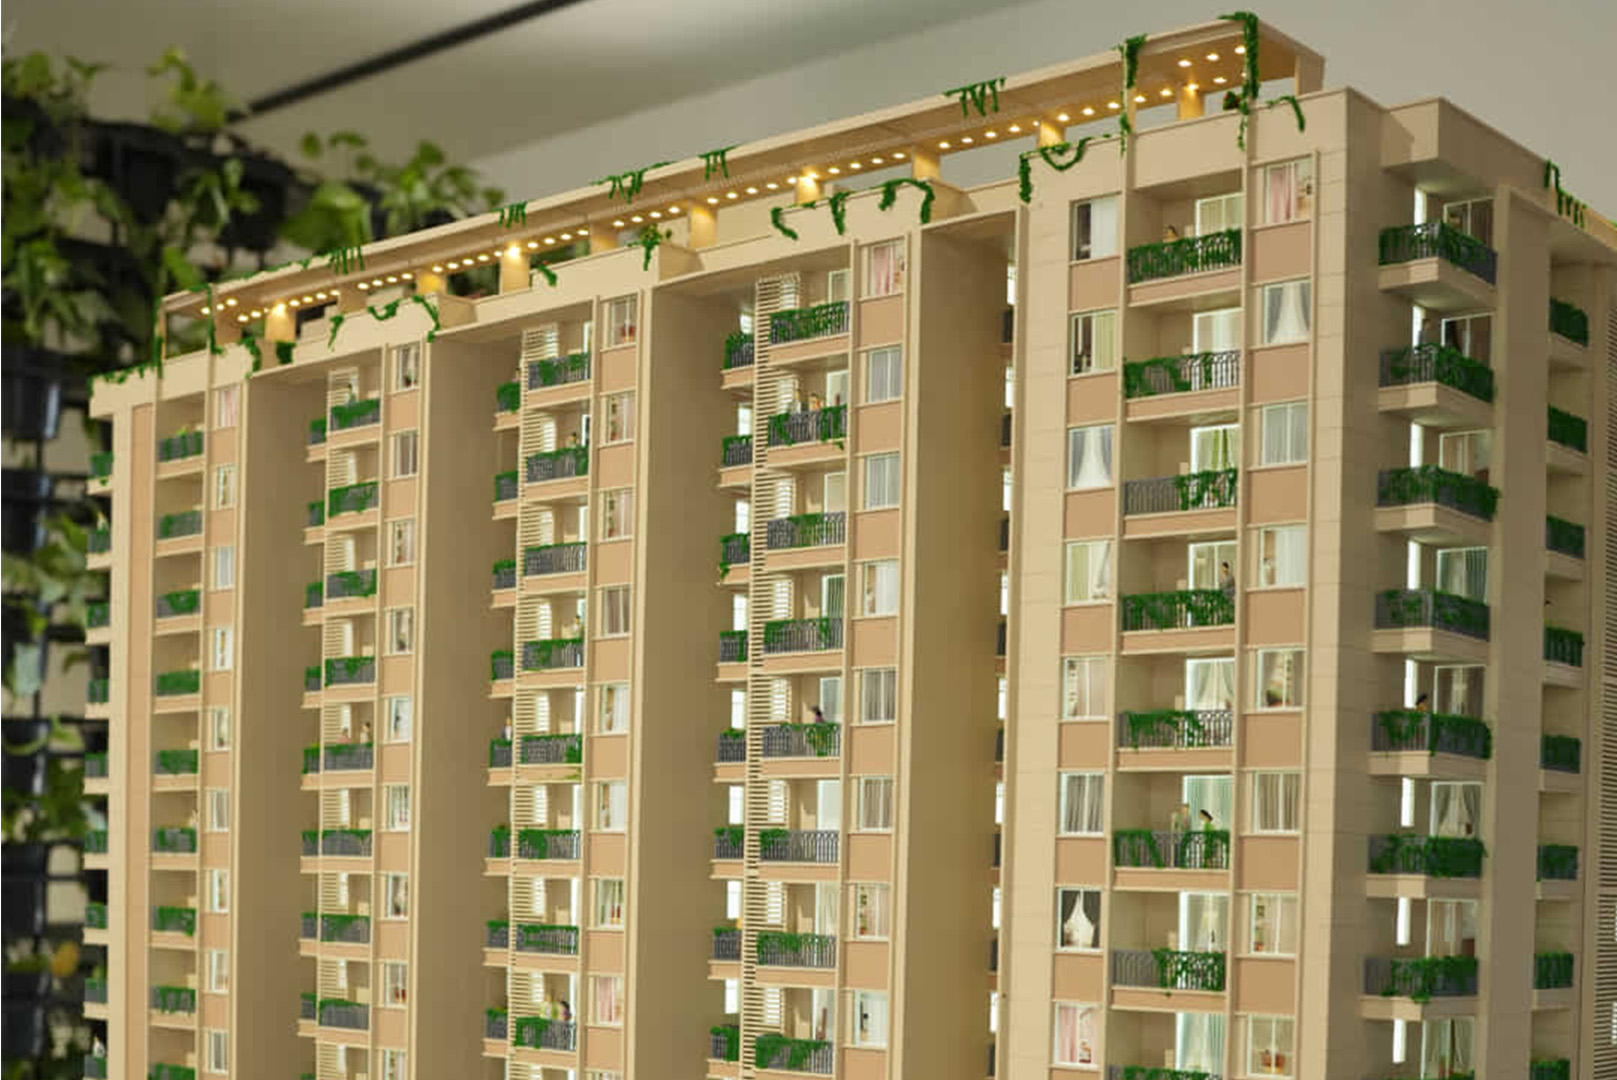
Final QC Pass: ISO-Equivalent Multi-Tier Checkpoint Approved
Market Leadership

why developers trust rd models

Pillar 01

Proven Experience

RD Models has successfully delivered premium High Rise Residential Scale Models for prestigious landmark projects such as The Aura by Vanshdeep, NK Anantya, Ambience Park View, and multiple luxury township developments across India.

Our expansive structural footprint demonstrates an unmatched capability to translate multi-acre luxury layouts into highly accurate commercial assets.

Pillar 02

Millimetric Precision

Utilizing advanced laser-cutting tech and stereolithography (SLA) arrays to guarantee a perfect structural variance threshold of less than ±0.1mm on every vertical node layout.

Every architectural detail is cross-verified directly with raw BIM and CAD data matrices before fabrication.

Pillar 03

Interactive Illumination

Integrating custom micro-processor driven LED multi-circuit networks that transform static structural massing into highly engaging experience center assets.

Enables independent, zonewise control loops to maximize the conversion rate inside active developer sales galleries.

Partnerships

Trusted by Industry Leaders

★★★★★

"The spatial accuracy delivered for The Aura by Vanshdeep project was exceptional. RD Models managed to translate our intricate facade designs and multi-tier structural elevations into a flawless physical presentation model that became the centerpiece of our experience center."

★★★★★

"Scaling a massive high-density residential planning framework for our Hyderabad micro-LED integrated layout was a tight challenge. The micro-scale rendering of podium circulation systems and realistic landscape topography mapping executed by their workshop was remarkably precise."

★★★★★

"We commissioned RD Models for heavy-duty marketing models, including assemblies for Ambience Park View and NK Anantya core towers. Their commitment to museum-grade materials and independent lighting control arrays significantly elevated our direct B2B client conversions."

*Designations and structural reviews verified through architectural project sign-off metrics.

Procurement Gateway

Ready to Elevate Your Sales Gallery with
Museum-Grade Scale Proportions?

Translate your complex high-rise blueprints, luxury commercial centers, and intensive township infrastructure maps into powerful physical marketing assets. Partner with RD Models to deploy stunning interactive micro-LED displays built to drive immediate investor commitments.

From continuous structural voltage calibrations to secure nationwide transit casing across India, our factory workshop handles every layer of engineering execution.

✔ CAD/BIM Data Security Assured ✔ Comprehensive NDA Sign-off Ready ★ Trusted Nationwide Track Record
Scroll to Top