
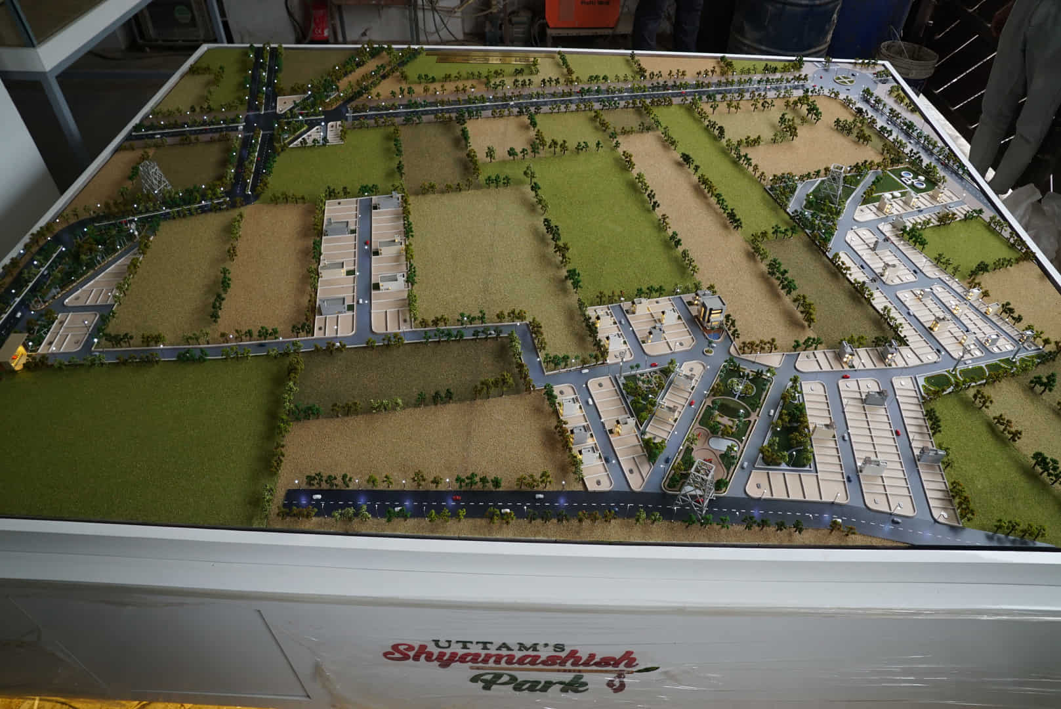
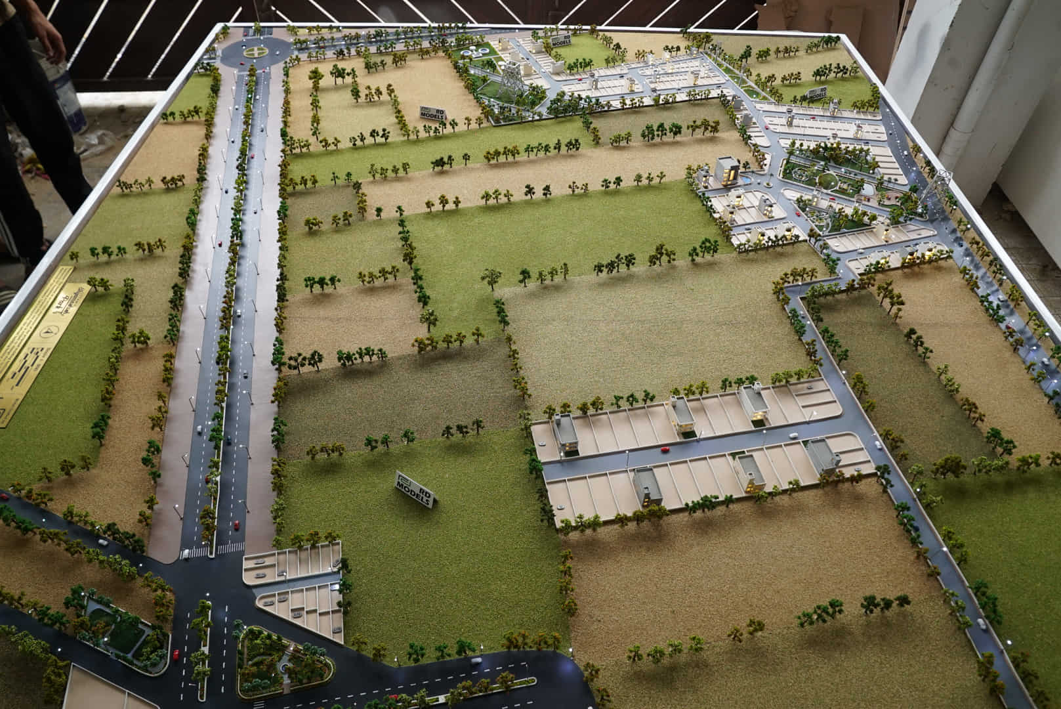
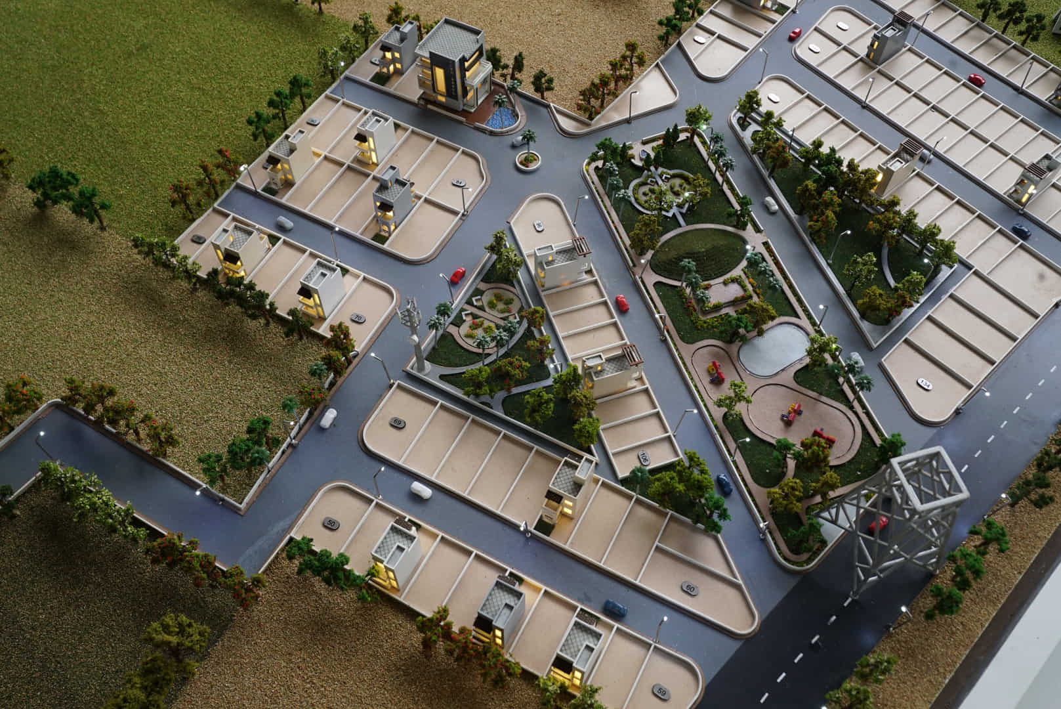
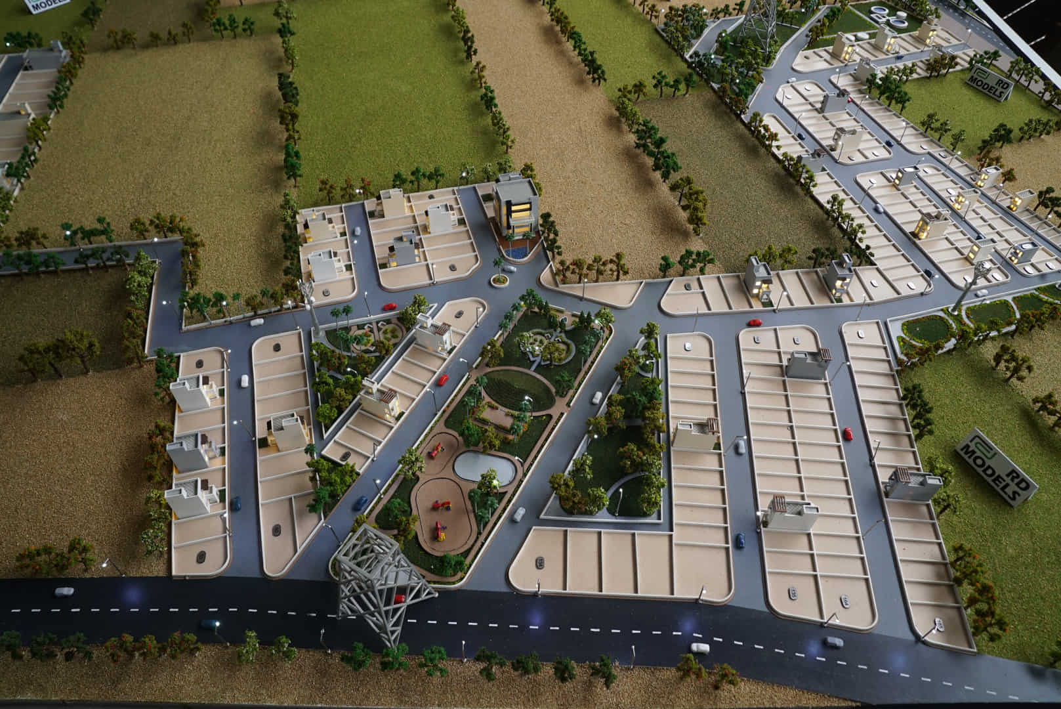
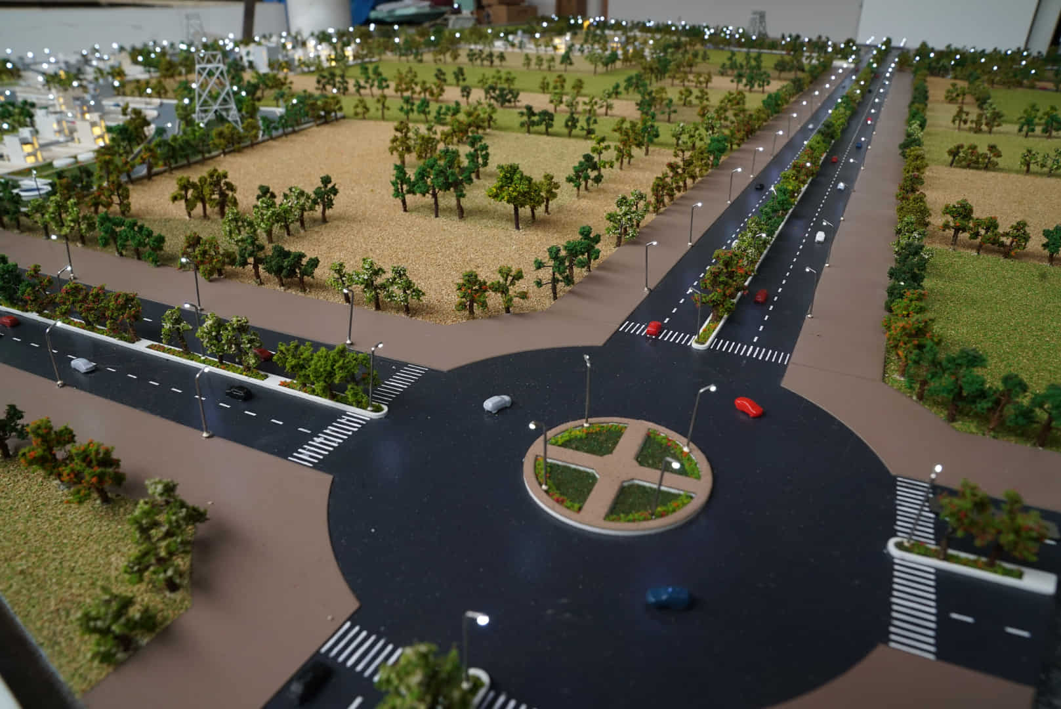
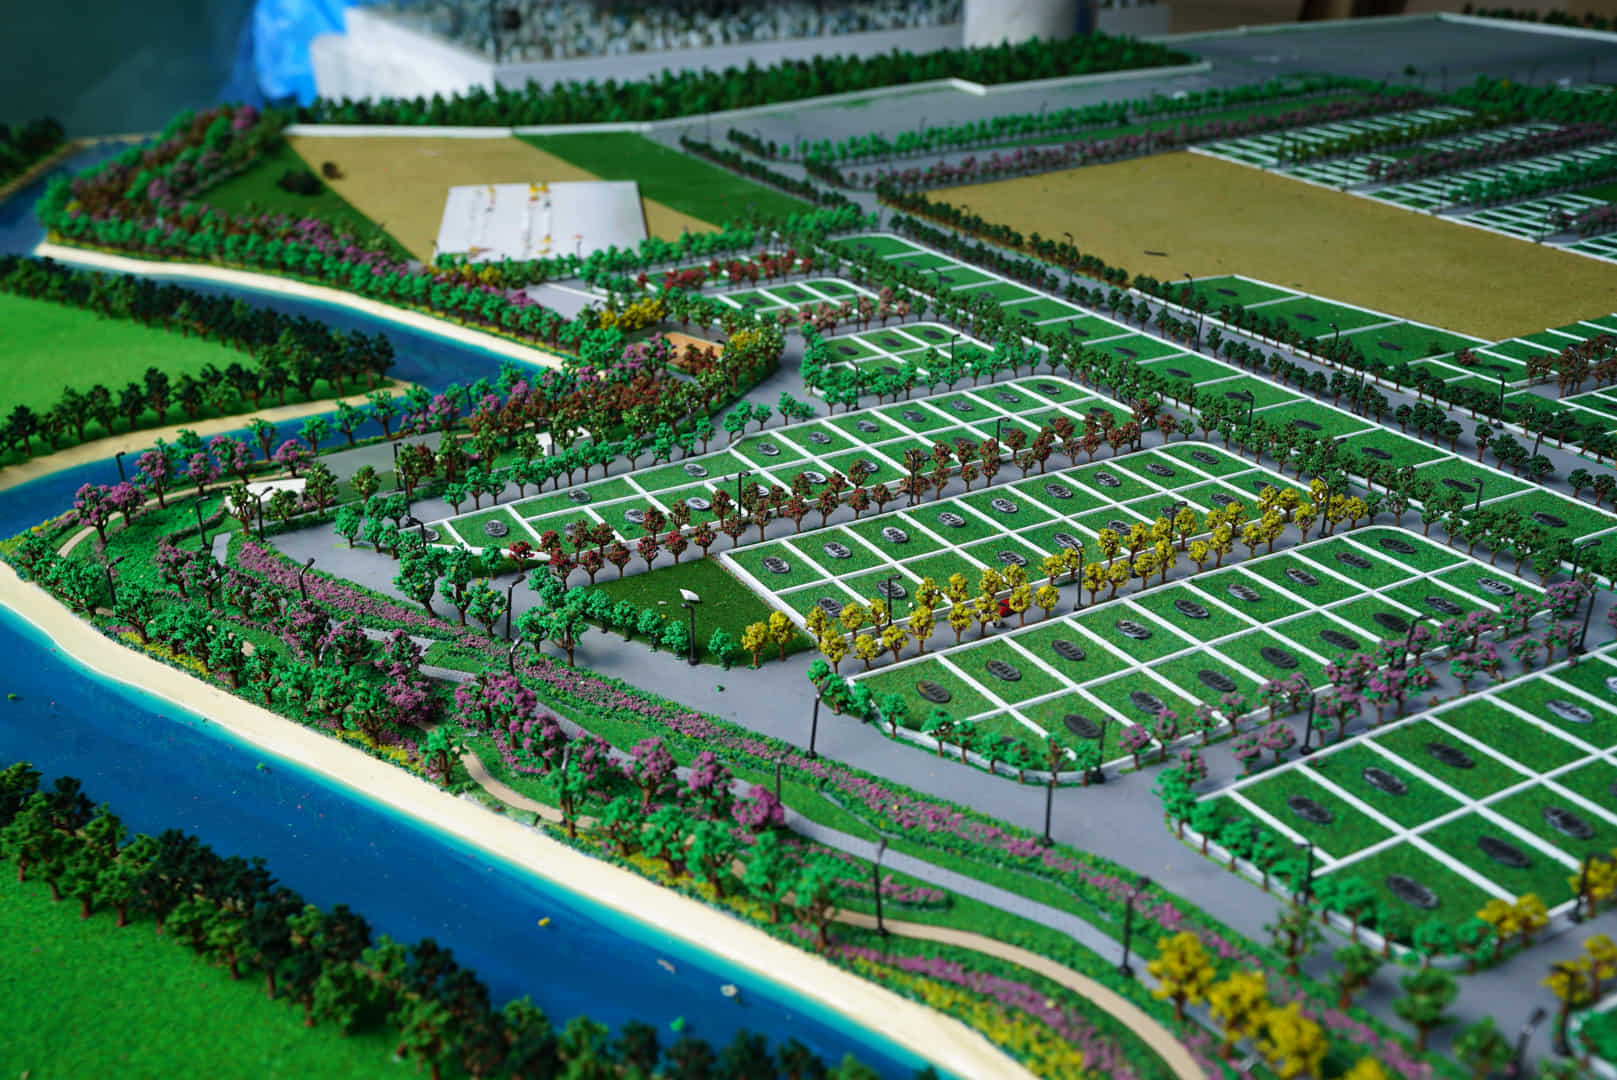
Detailed layout of 69 Brookside by Lok8 Infra, Nagpur, showcasing plots, roads, and green zones in a modern residential development.
Image description only: A comprehensive model of 69 Brookside by Lok8 Infra, Nagpur, featuring organized plots, lush landscaping, water bodies, and infrastructure for a premium residential community.
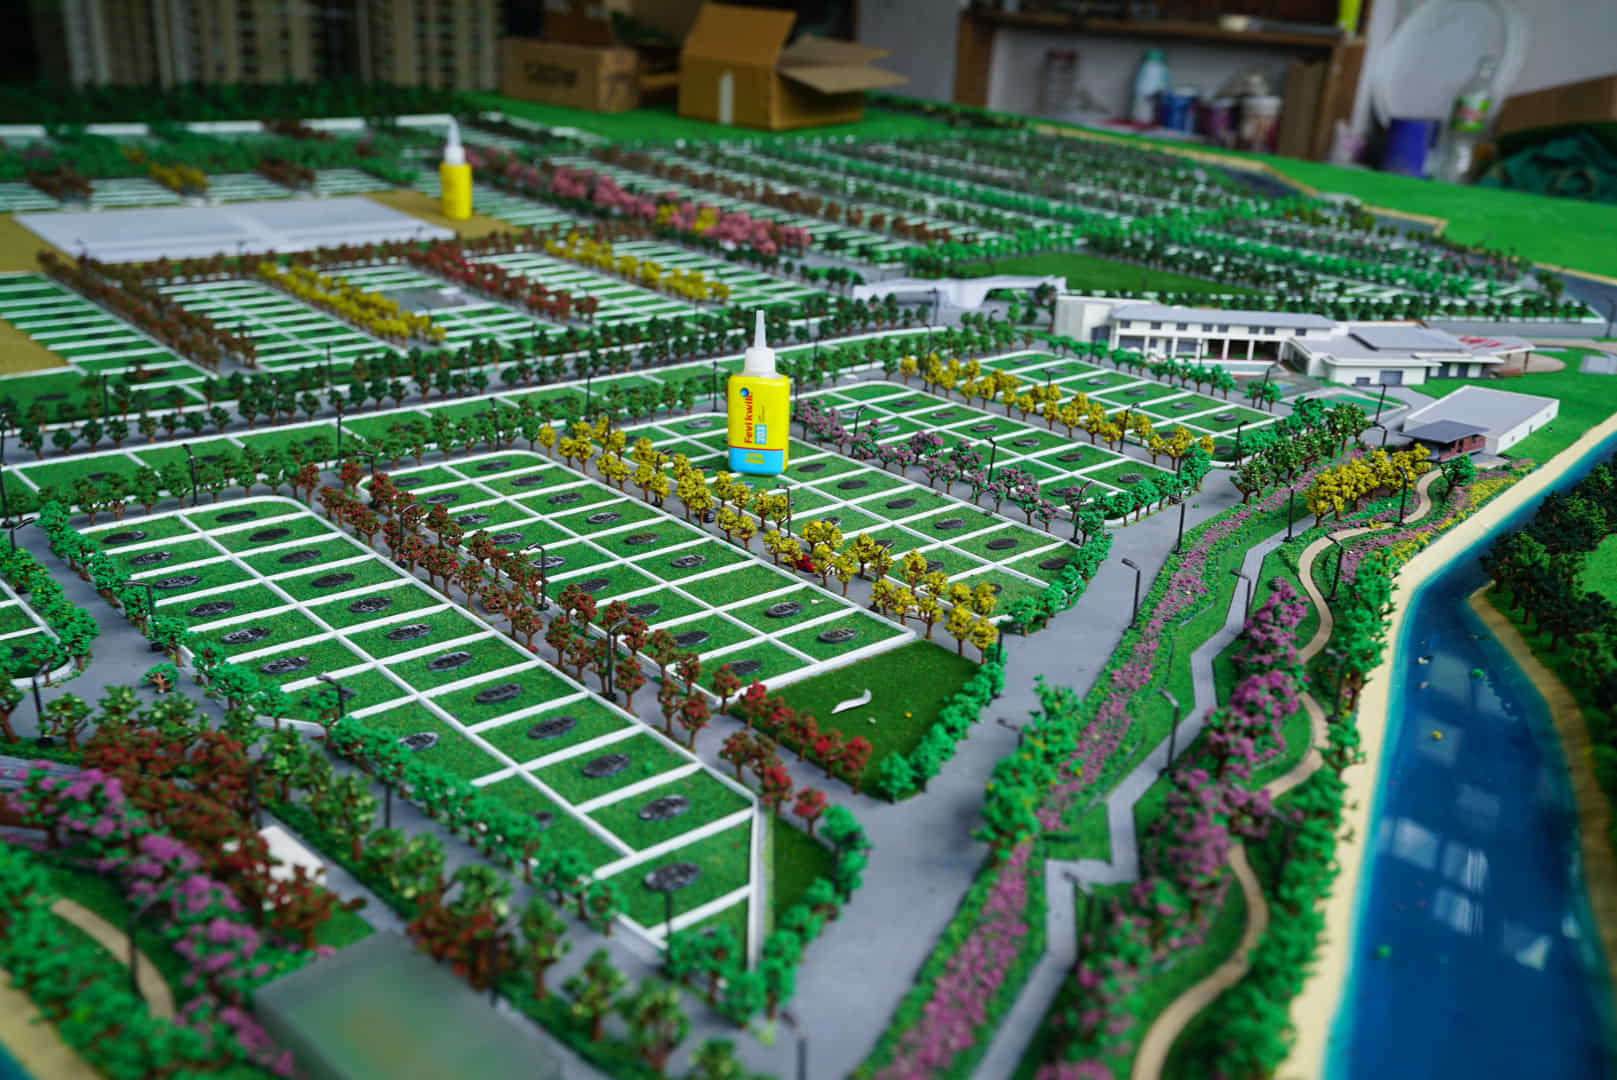
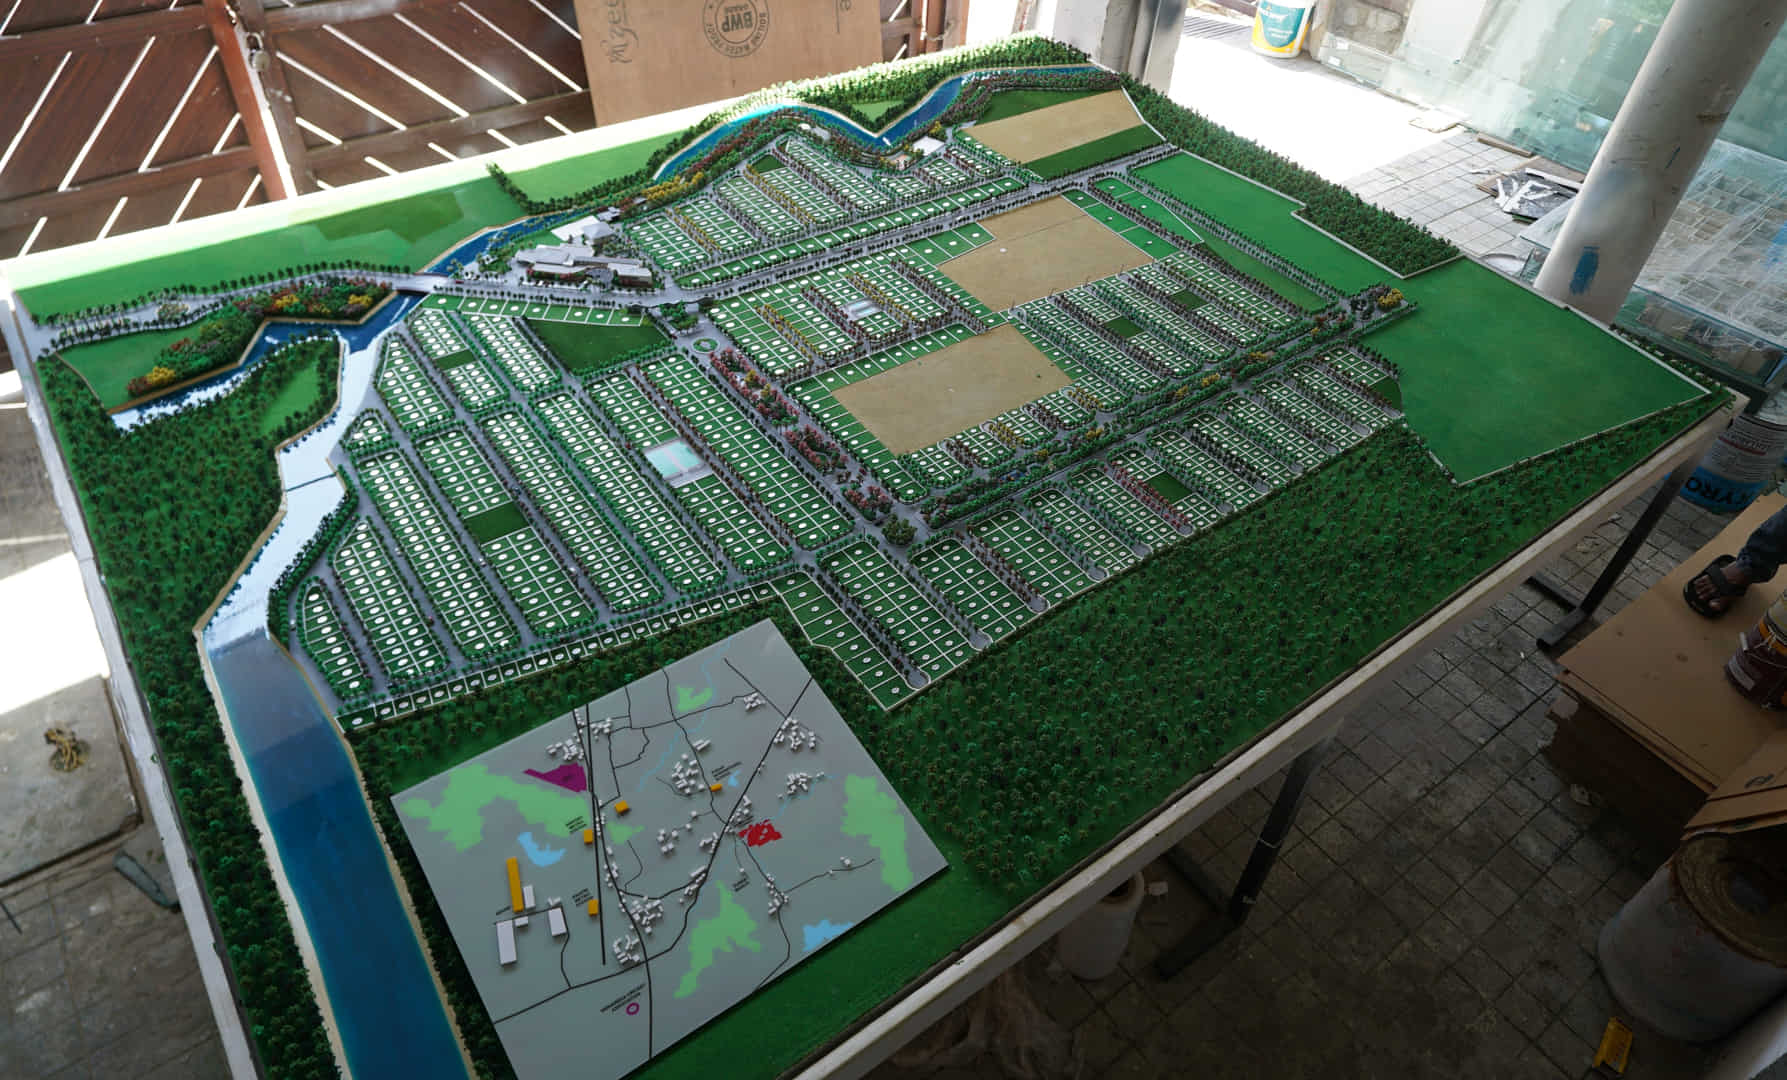
Architectural model of 69 Brookside, Nagpur, highlighting housing plots, roads, and landscaping features.
This image displays a detailed scale model of the 69 Brookside residential project in Nagpur, illustrating plot arrangements, green zones, and infrastructure.
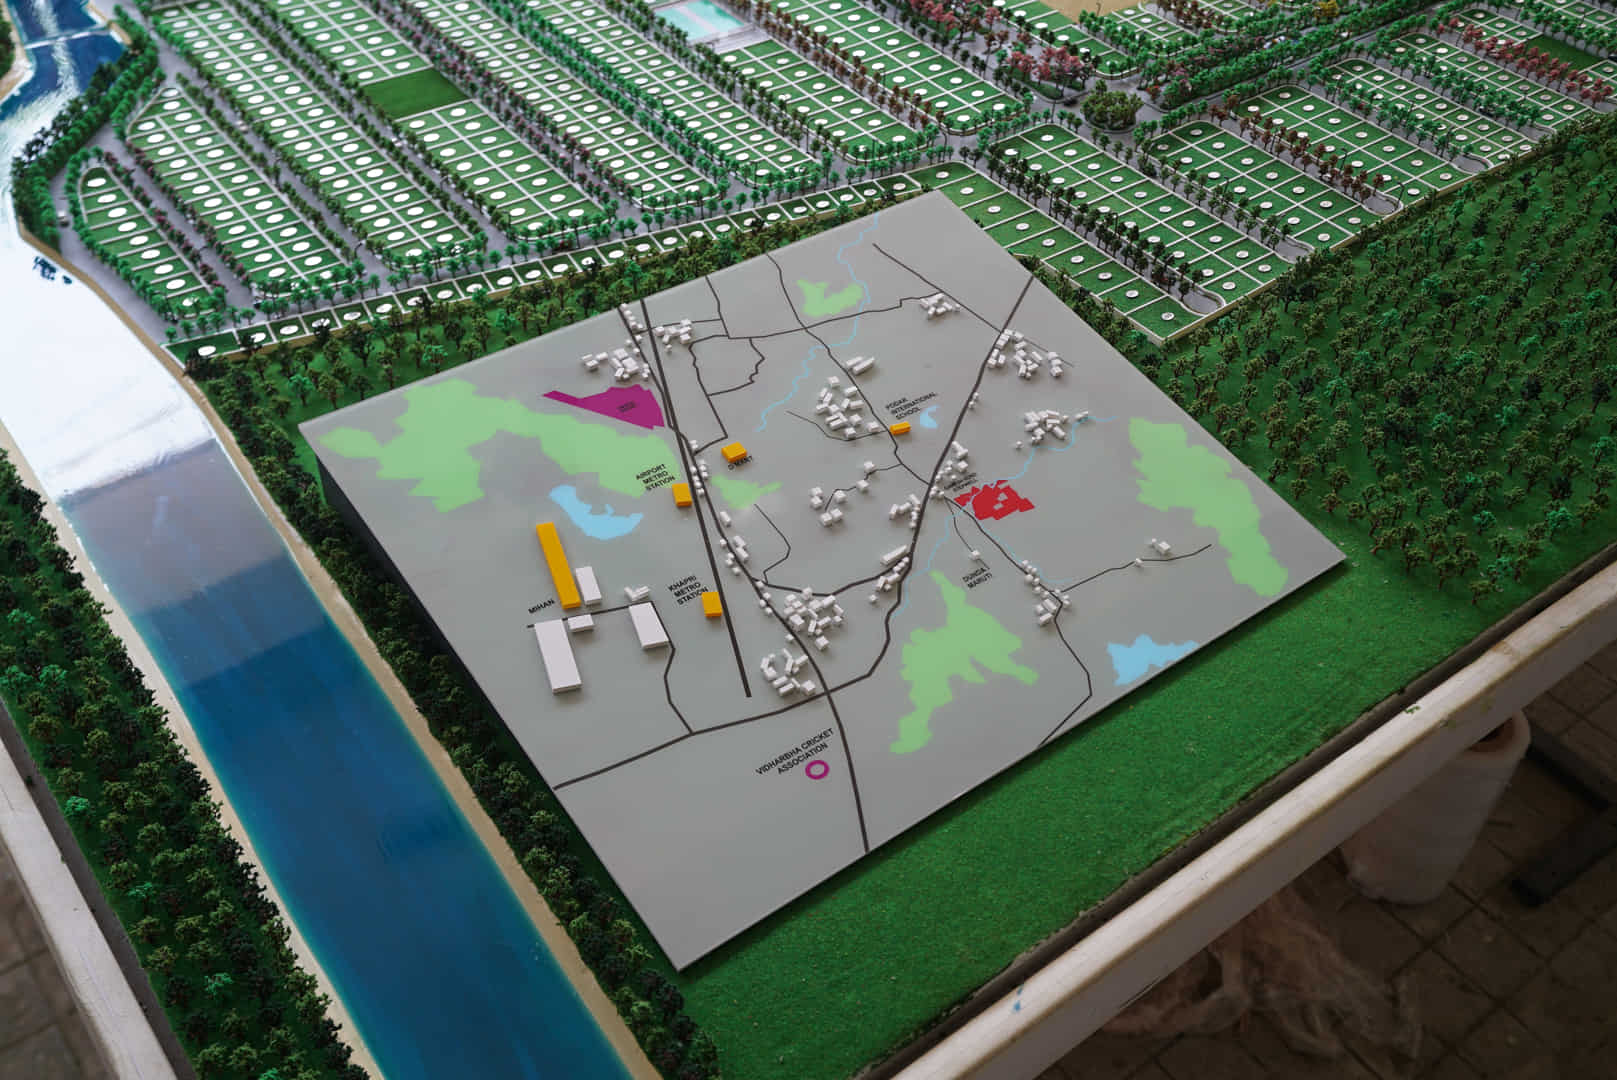
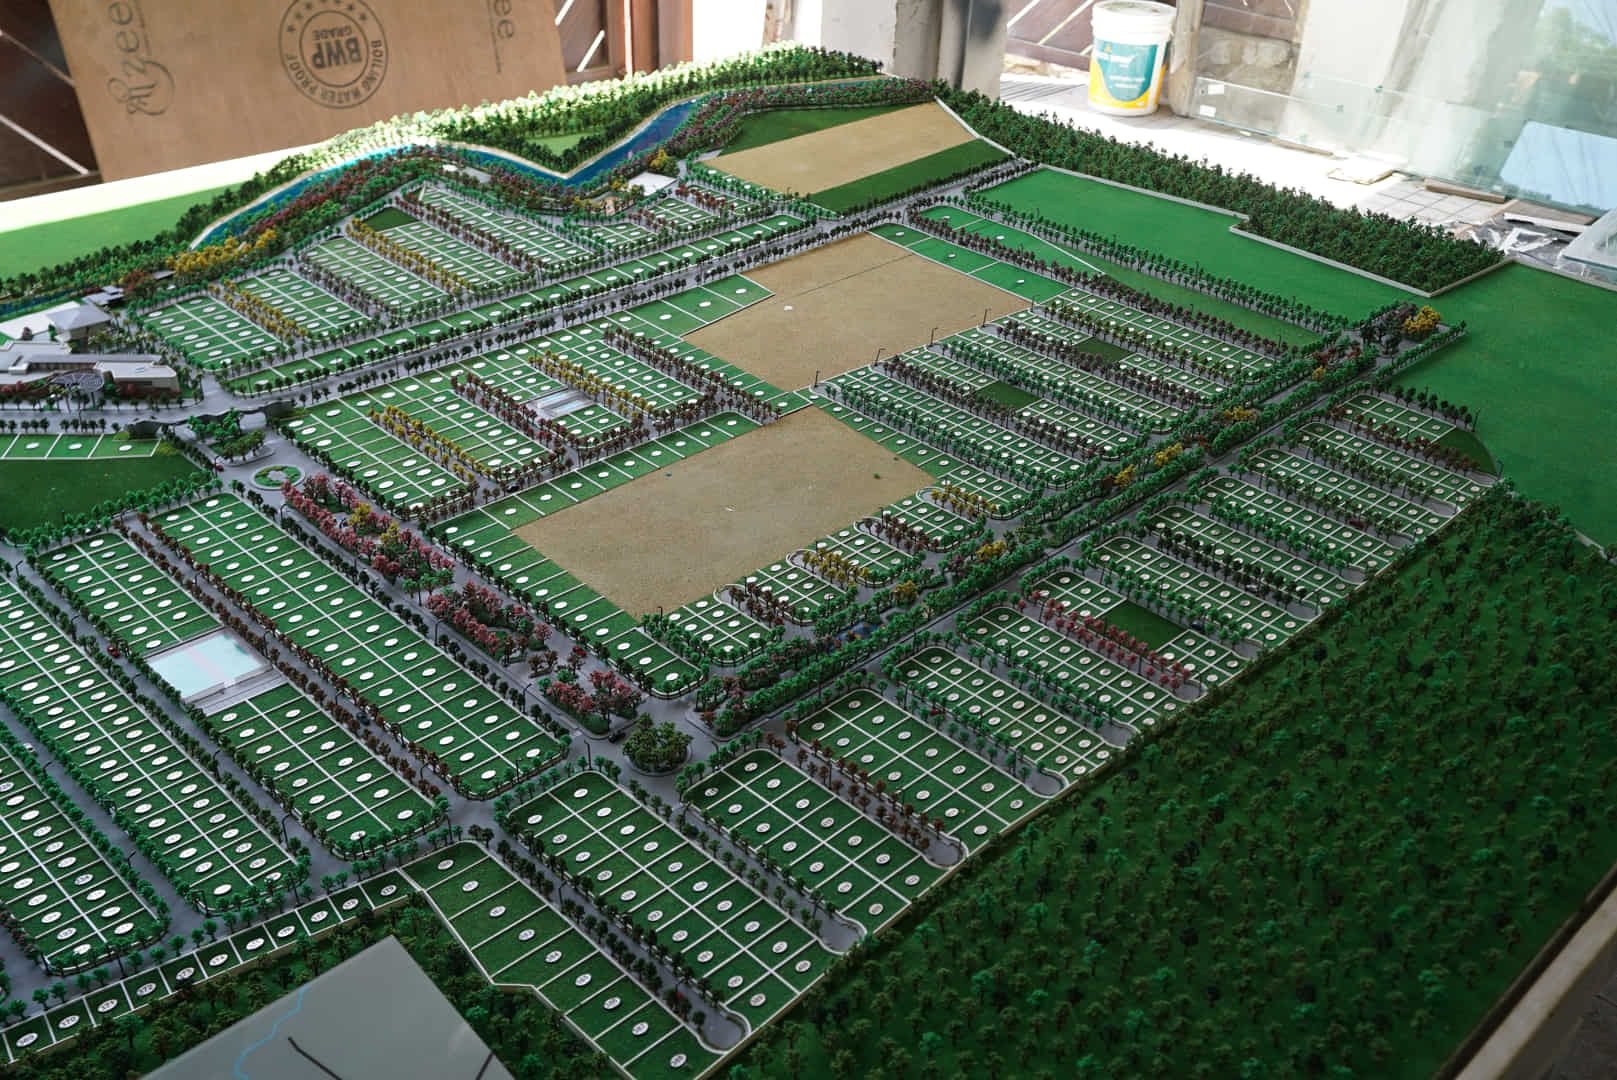
Scale model of 69 Brookside by Lok8 Infra, Nagpur, highlighting residential plots, green areas, and community layout.
This image displays a detailed architectural model of the 69 Brookside residential project in Nagpur by Lok8 Infra, featuring plots, roads, and landscaping.
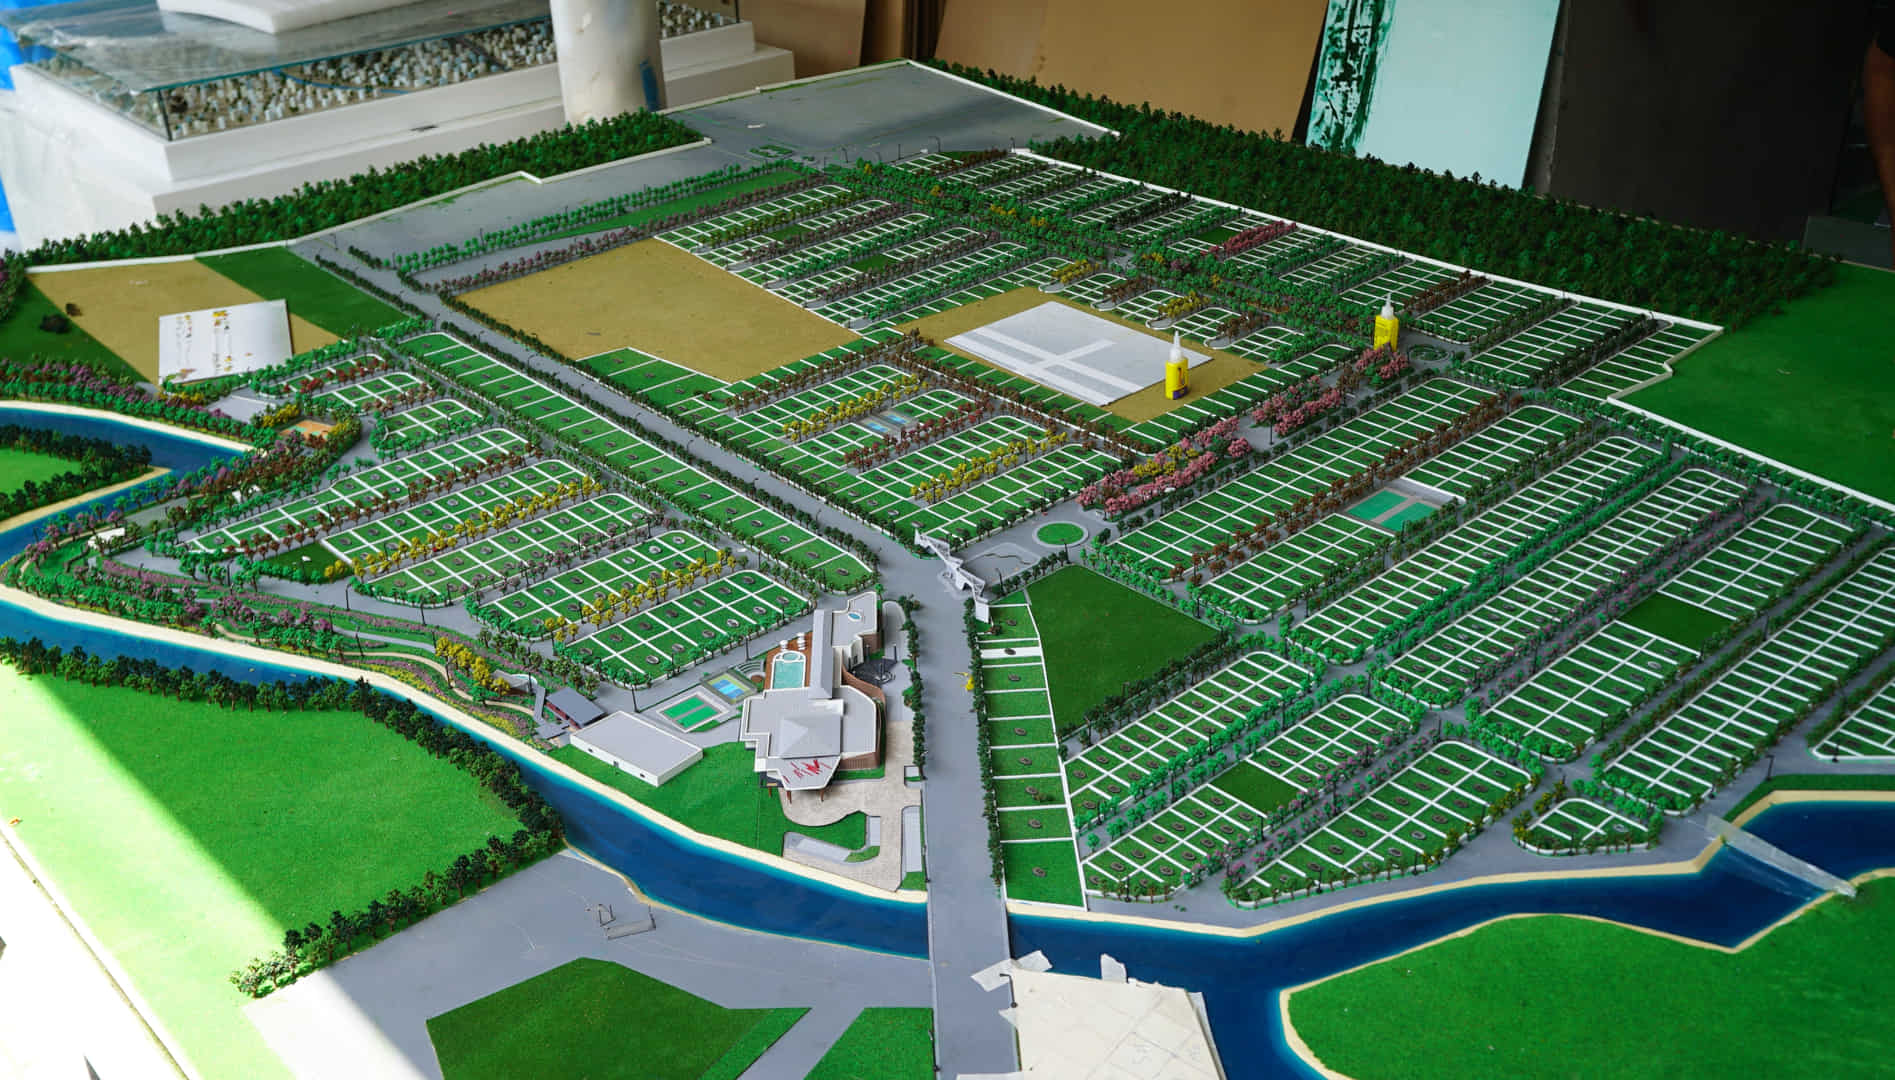
Detailed scale model of residential community with plots, roads, and green spaces.
This image displays a detailed architectural model of the 69 Brookside residential project by Lok8 infra in Nagpur, highlighting plot arrangements, infrastructure, and landscaping.
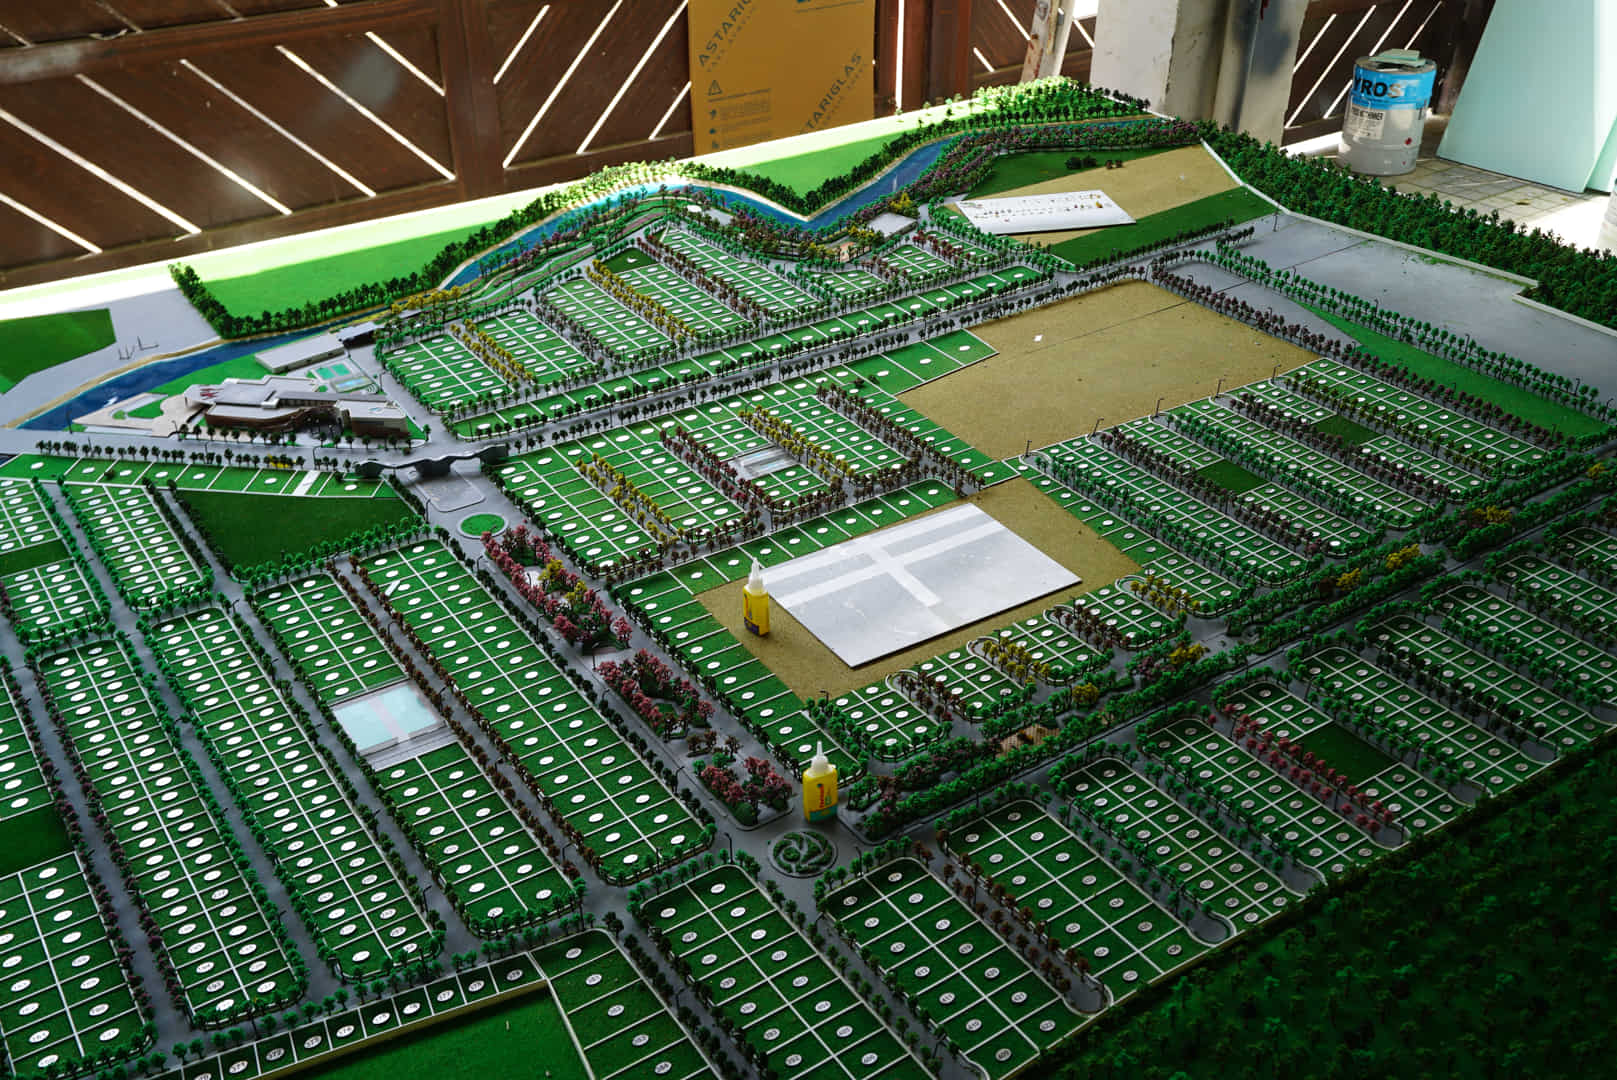
Scale model of 69 Brookside, Nagpur, highlighting residential plots and community amenities by Lok8 infra.
This image displays a detailed scale model of the 69 Brookside residential project in Nagpur, developed by Lok8 infra, illustrating plot arrangements and infrastructure.
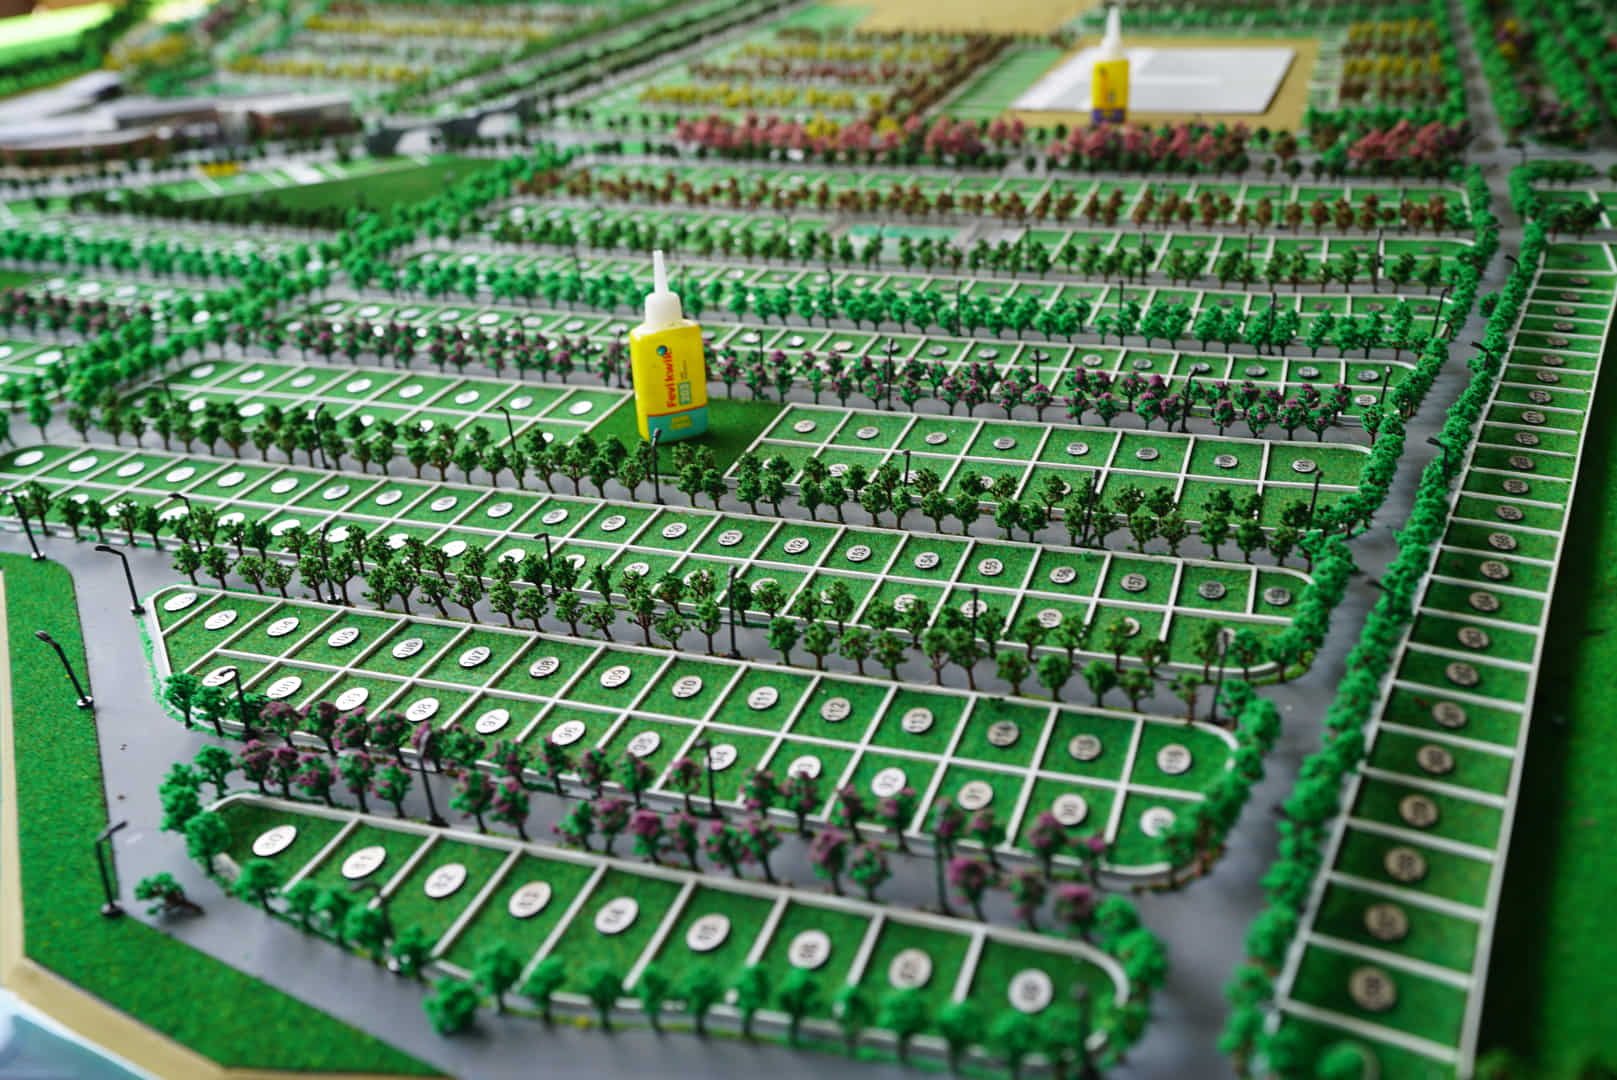
A detailed scale model of 69 Brookside by Lok8 infra, Nagpur, highlighting residential plots, green areas, and infrastructure development.
This image displays a miniature model of 69 Brookside by Lok8 infra, Nagpur, illustrating the layout, plots, and landscaping of the residential project.