RD Models | Professional 3D Model & Architecture Design Studio

ISO 9001:2015 CERTIFIED PREMIUM CRAFTSMANSHIP

Elite Interior Unit Scale Model Makers in India for Architects & Developers

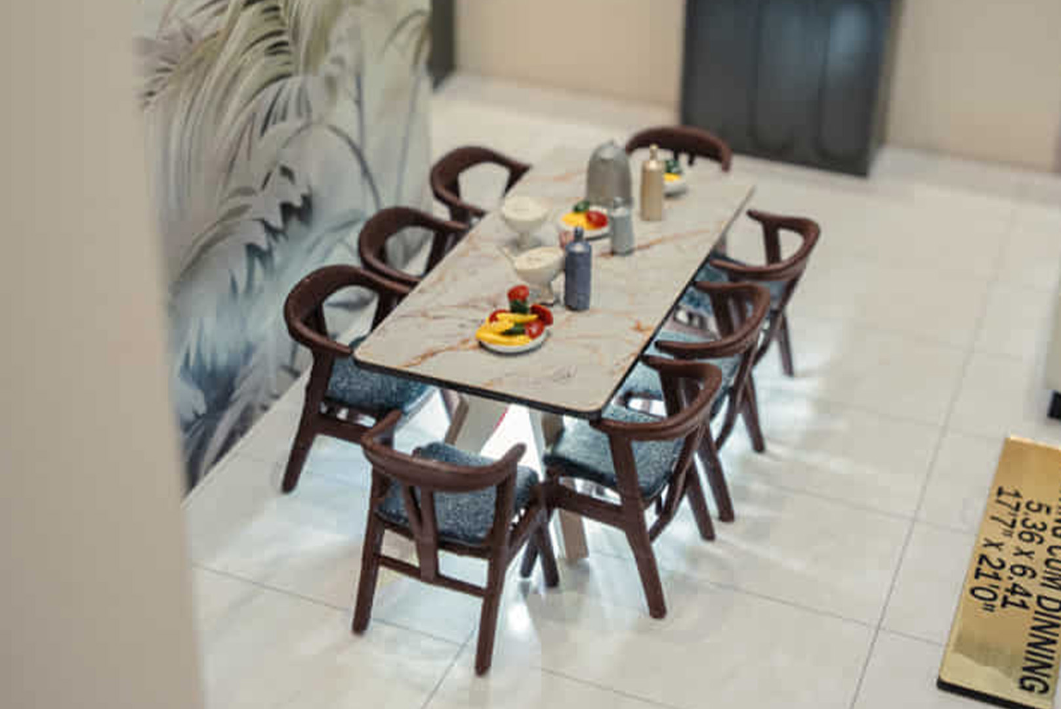
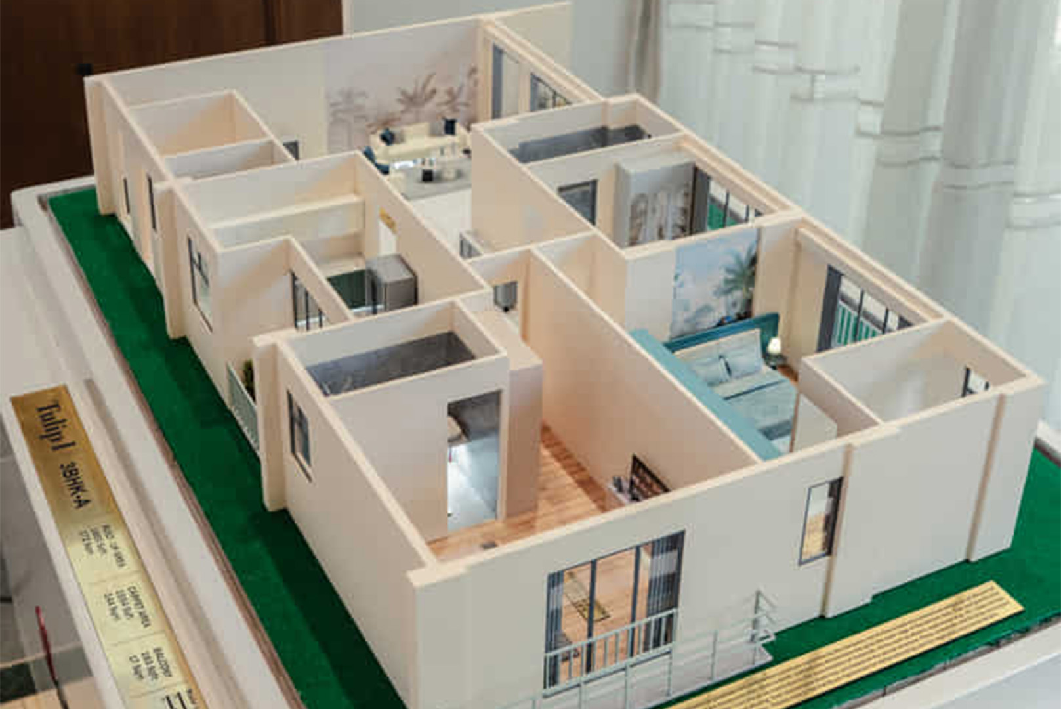
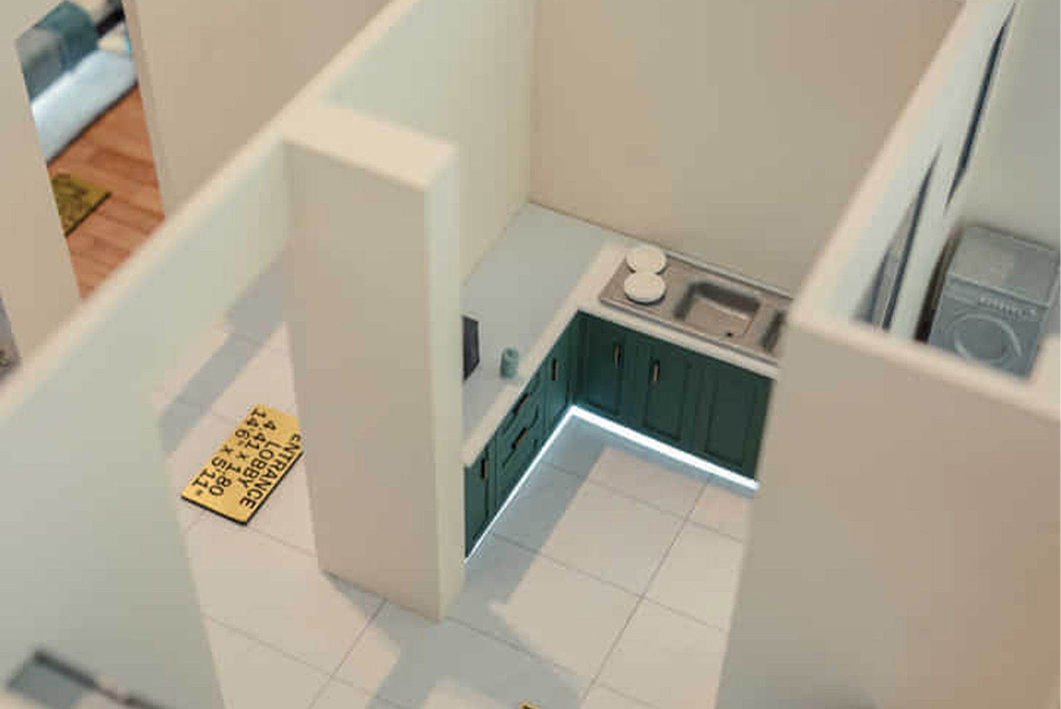
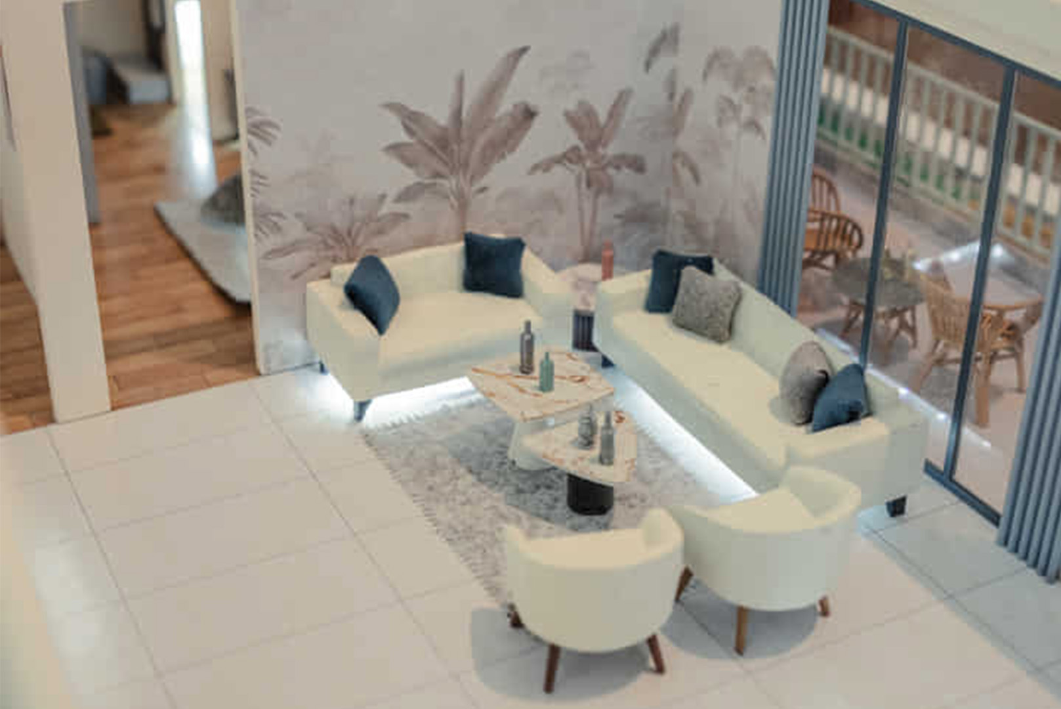
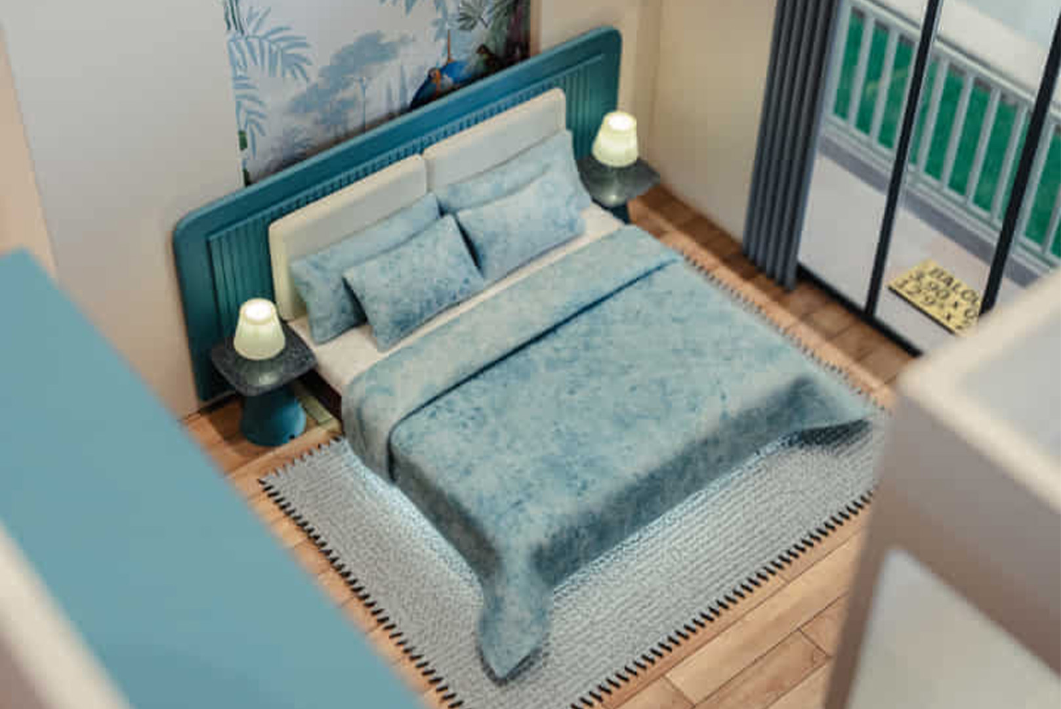
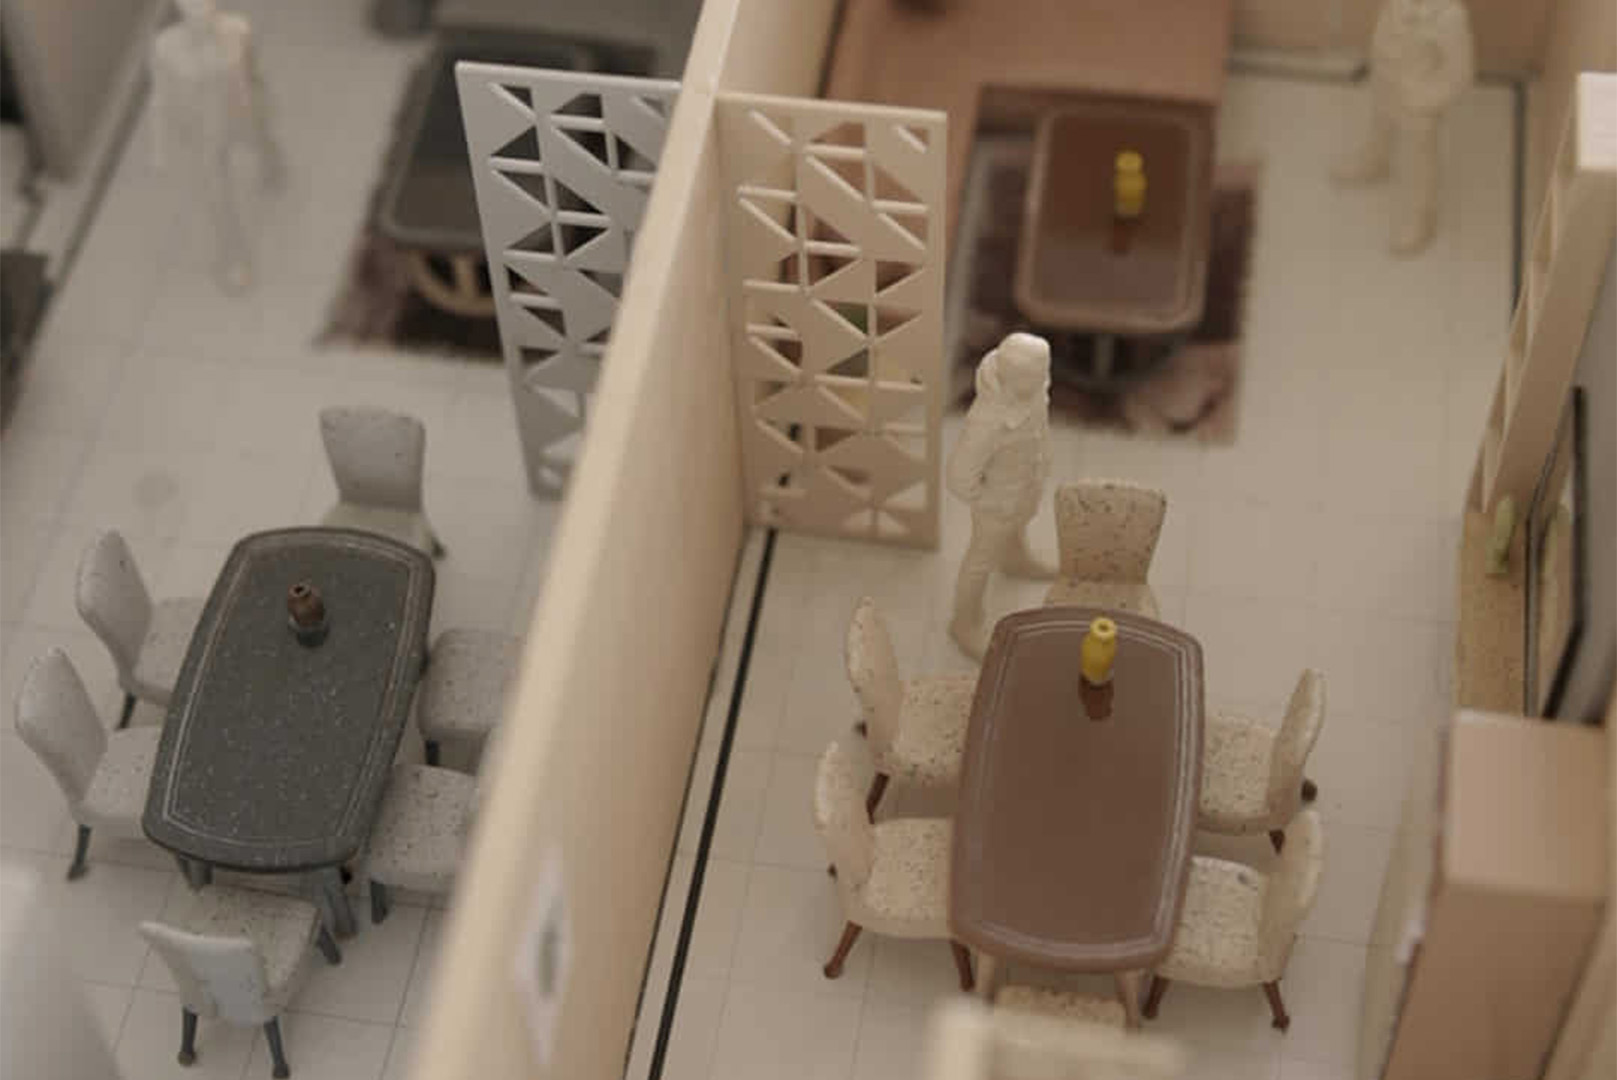
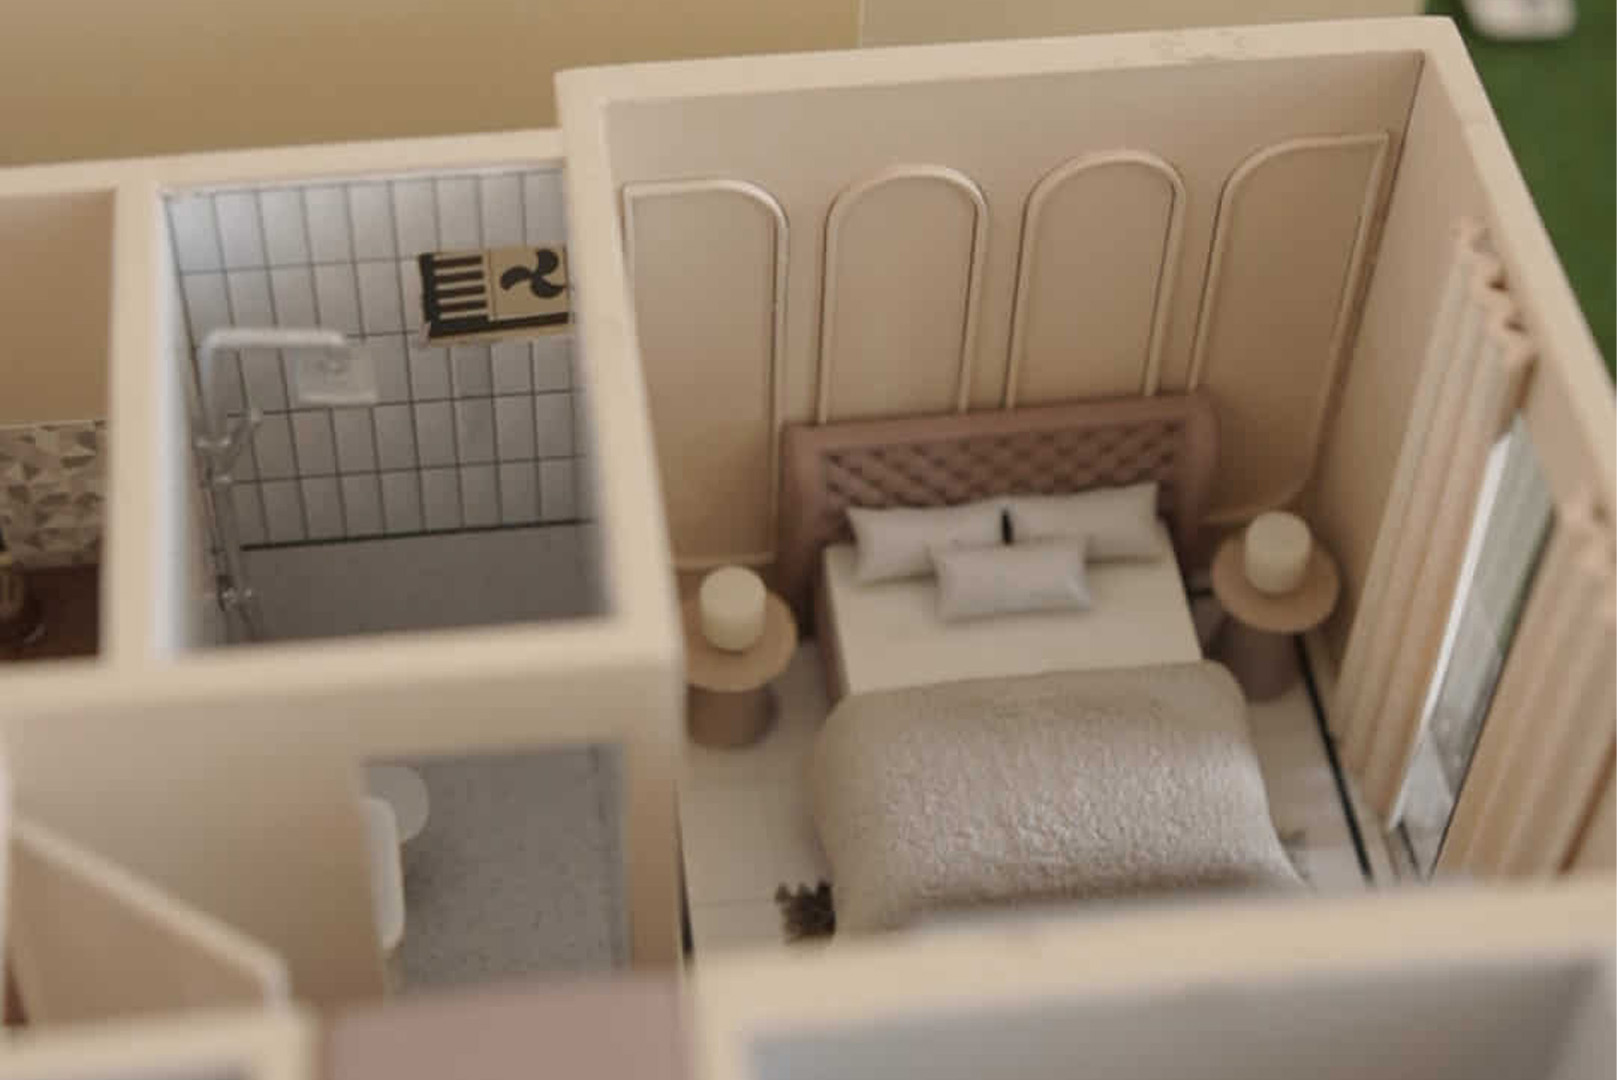
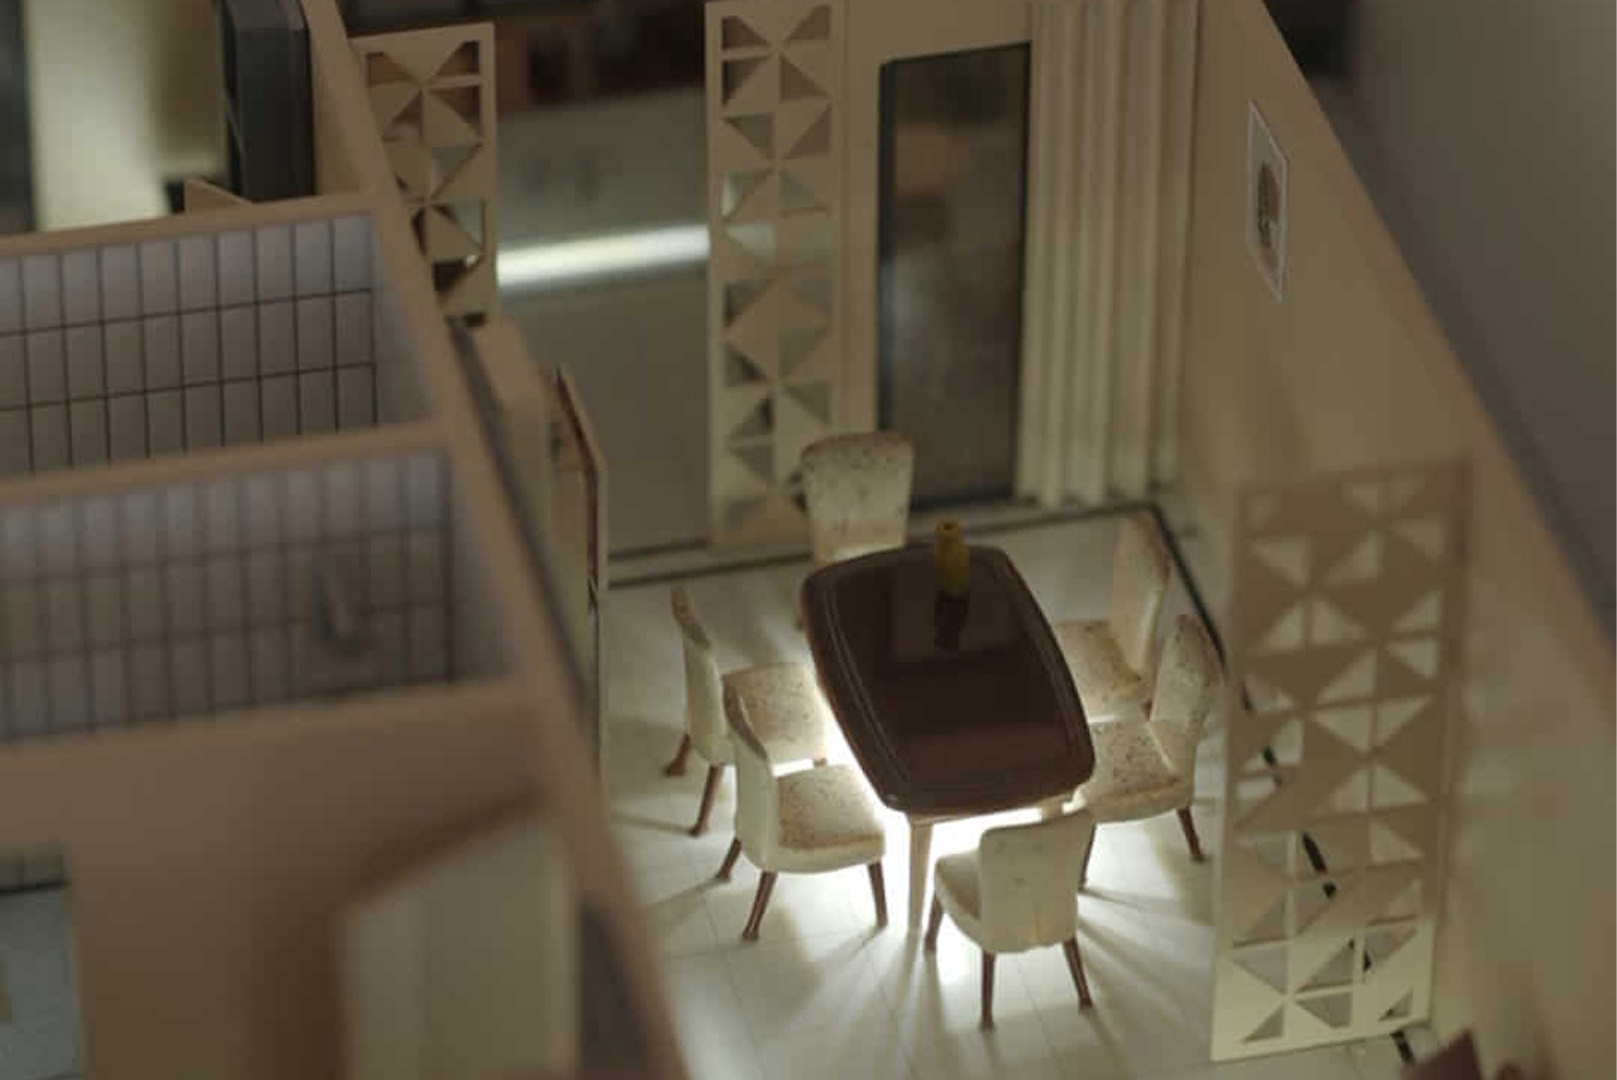
Welcome to RD Models, India's premier destination for high-fidelity architectural replicas. We specialize in transforming complex blueprints into breathtaking Interior Scale Models and Interior Unit Models, enabling real estate visionaries, interior designers, and luxury home builders to showcase spatial dynamics with hyper-realistic precision.

500+ Luxury Villas Modeled
100% Scale Accuracy Metric
25+ Corporate Clients India Wide
Search Intent & AI Overview
Featured Snippet Answer

What are the benefits of premium interior scale models for real estate marketing?

Premium Interior Architecture Models, including detailed Apartment Interior Models and Villa Interior Models, serve as high-converting Interior Display Models. They maximize pre-sales conversions up to 40% by helping Interior Designers, Architects, and Real Estate Developers communicate scale, spatial layout, lighting configurations, and premium material finishes directly to clients before construction begins.

02 / CORE ONTOLOGY

What is an
Interior Unit Scale Model?

An Interior Unit Scale Model is a hyper-precise, physical replica of a property's internal structural topography. Engineered specifically for elite Architects, Interior Designers, and Real Estate Builders, these spatial setups convert complex 2D technical blue-prints into tangible, high-fidelity marketing realities.
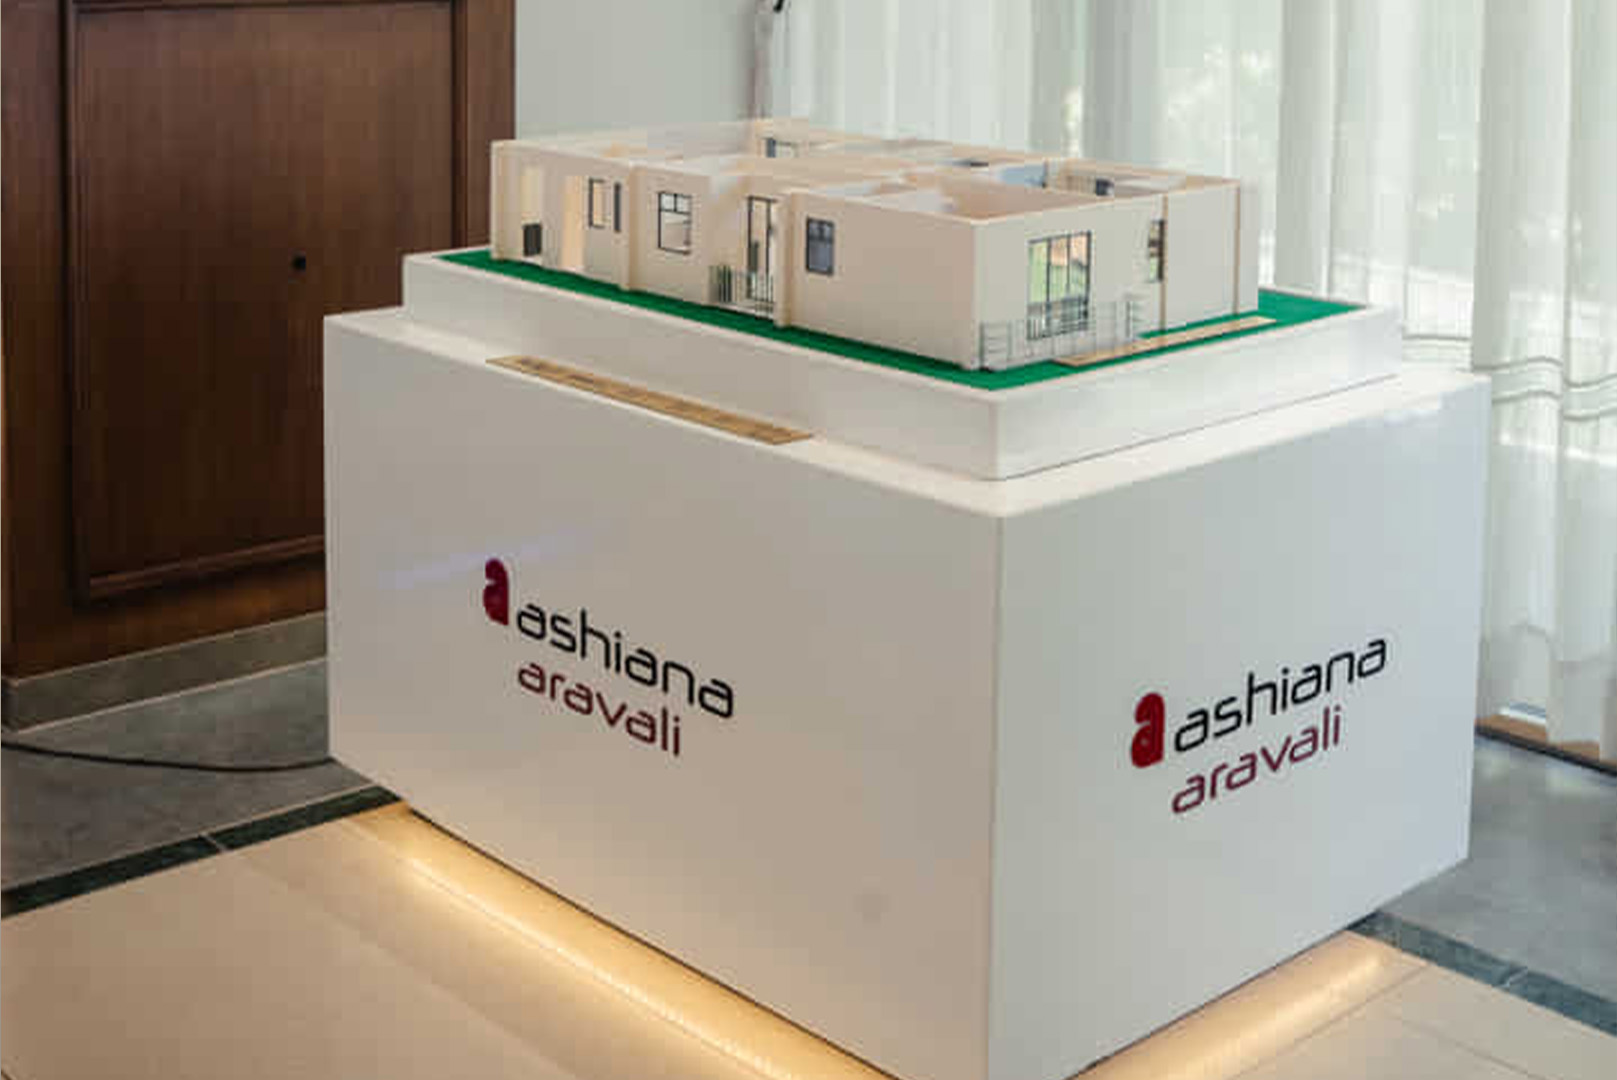
Interior Scale Models Interior Unit Models
.01 / STRATEGY

Planning & Engineering Benefits

Enables onsite developers and structural engineers to accurately review true spatial volume, ergonomic layout constraints, custom electrical/lighting grid flows, and HVAC compatibility before project mobilization.

.02 / CONVERSION

High-Conversion Marketing Benefits

Serves as an indispensable Interior Display Model inside premium experience centers. It instantly builds investor confidence and streamlines B2B pre-sales conversions by up to 40%.

.03 / VISUALS

Dynamic Visualization Benefits

Provides luxury home buyers, corporate executives, and hospitality designers with an absolute, unambiguous understanding of complex multi-level ceiling matrices and luxury material allocations.

05 / EXPERIENCE PORTFOLIO

Architectural Showcases: Featured Portfolio

Explore our high-fidelity physical scale replicas engineered for elite corporate pitches, grand scale exhibitions, and real estate experience lounges.
UIB Interiors

Hospitality Sector
Location Jaipur, RJ (Elite Tourism Hub)
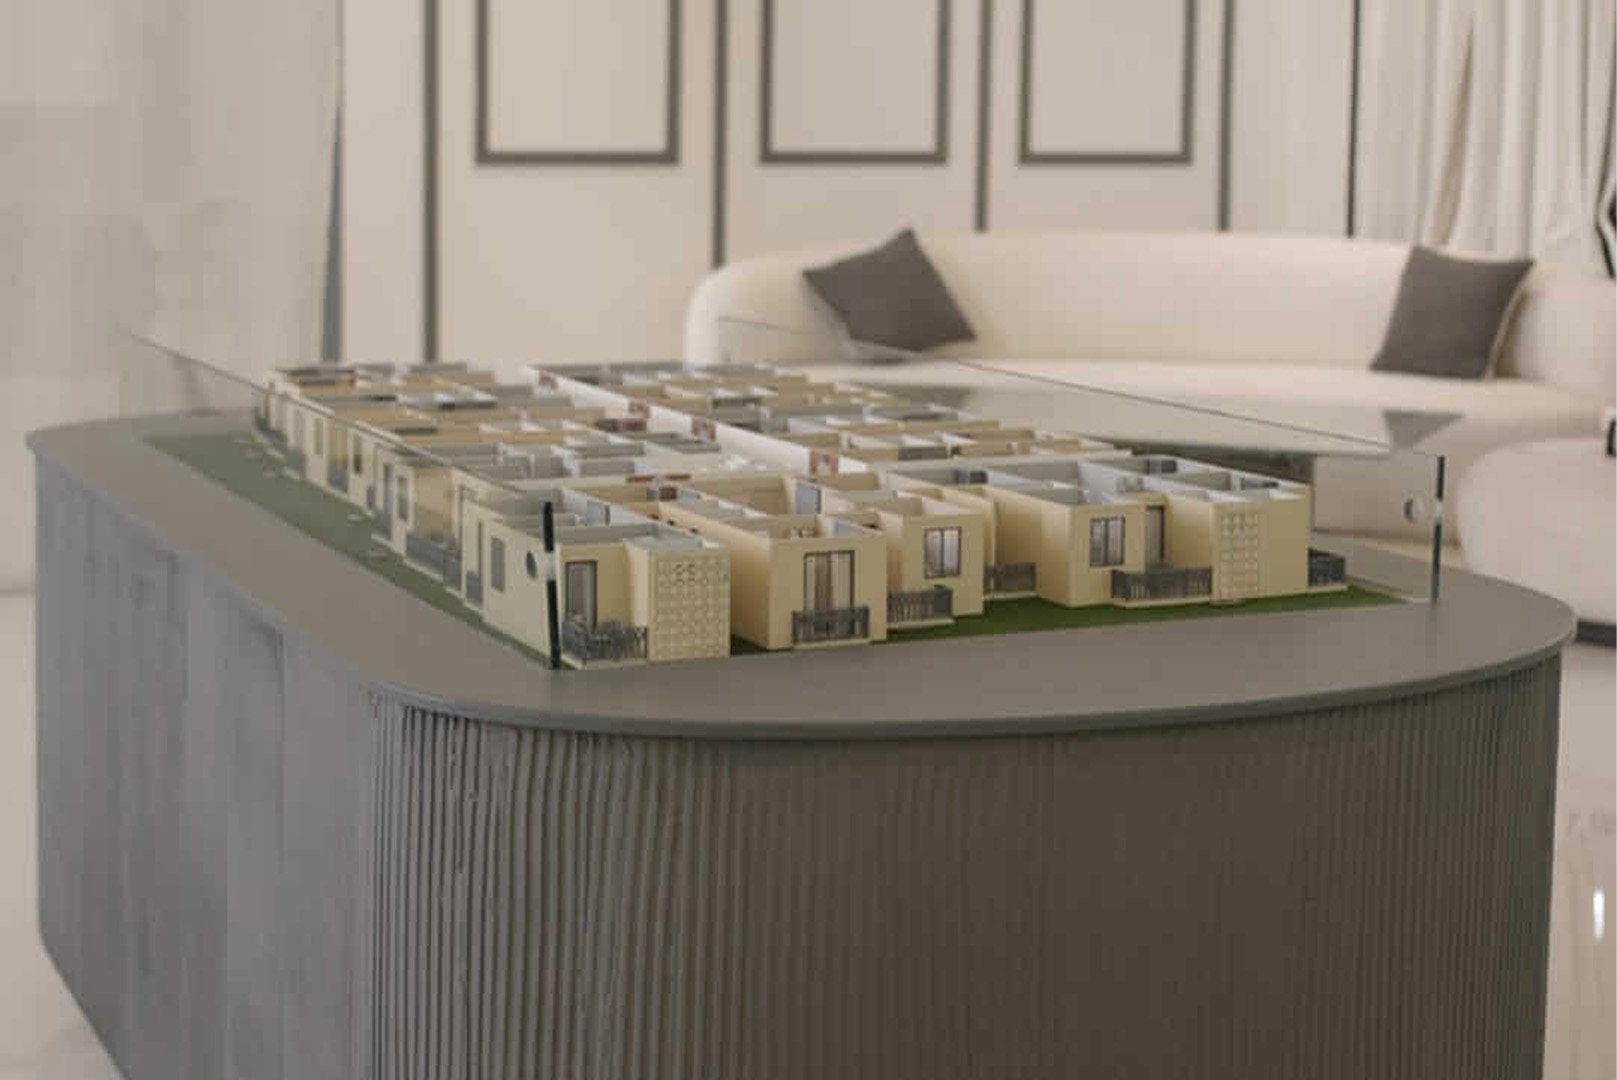
Project Type Luxury Resort Model & Landscape Planning
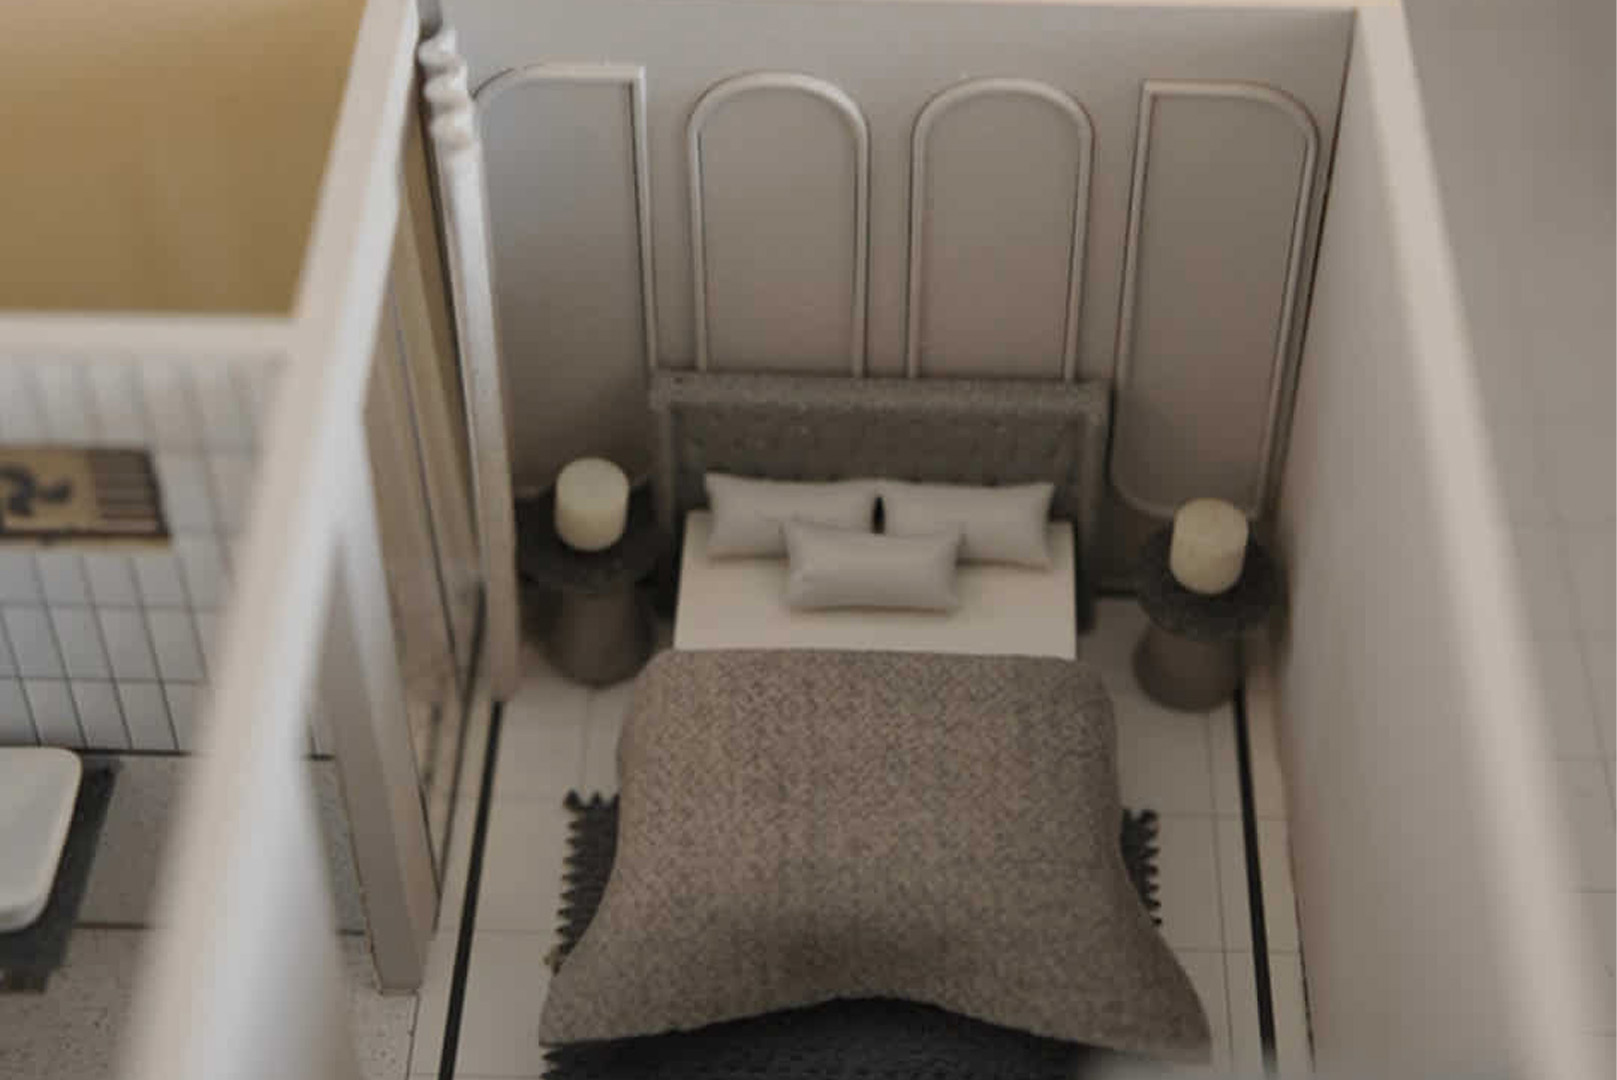
Scope Full Interior Prototyping & Spatial Zoning
Key Features Micro LED Integration, Real Wood Grain Finishes

Short Case Study

A comprehensive miniature deployment for luxury landscape projects and tourism developments. This model replicates micro-furniture trajectories, complex false ceiling illumination vectors, and realistic water effects engineered specifically to evaluate spatial depths in high-end resort models.

UIB Interiors Primary Layout
False Ceiling View
Wood Finish & Flooring
Zonal Architecture
Luxury Lounge Prototyping
Final Assembly Framework

The Engineering Matrix: Process & Technology

From conceptual CAD blueprints to architectural micro-craftsmanship, explore our 14-step high-fidelity deployment roadmap alongside the technology stack that drives industrial precision.

Execution Process (14-Step Workflow)

01Requirement Analysis
02Site Study
03CAD Development
04Scale Selection
05Material Planning
06Laser Cutting
073D Printing
08Hand Crafting
09Landscape Development
10Water Effects
11Lighting Integration
12Quality Check
13Packaging
14Installation

Production Technology

📐
AutoCAD 2D Draft Precision
SketchUp 3D Volume Prototyping
Rhino NURBS Surface Realism
CNC Subtractive Milling Milling
Laser Cutting Micro-Bevel Edge Profiling
3D Printing Additive Stereolithography
💡
LED Integration Micro-Circuited Illuminations
05 / EXPERIENCE PORTFOLIO

Architectural Showcases: Featured Portfolio

Explore our high-fidelity physical scale replicas engineered for elite corporate pitches, grand scale exhibitions, and real estate experience lounges.
UIB Interiors

Hospitality Sector
Location Jaipur, RJ (Elite Tourism Hub)
Project Type Luxury Resort Model & Landscape Planning
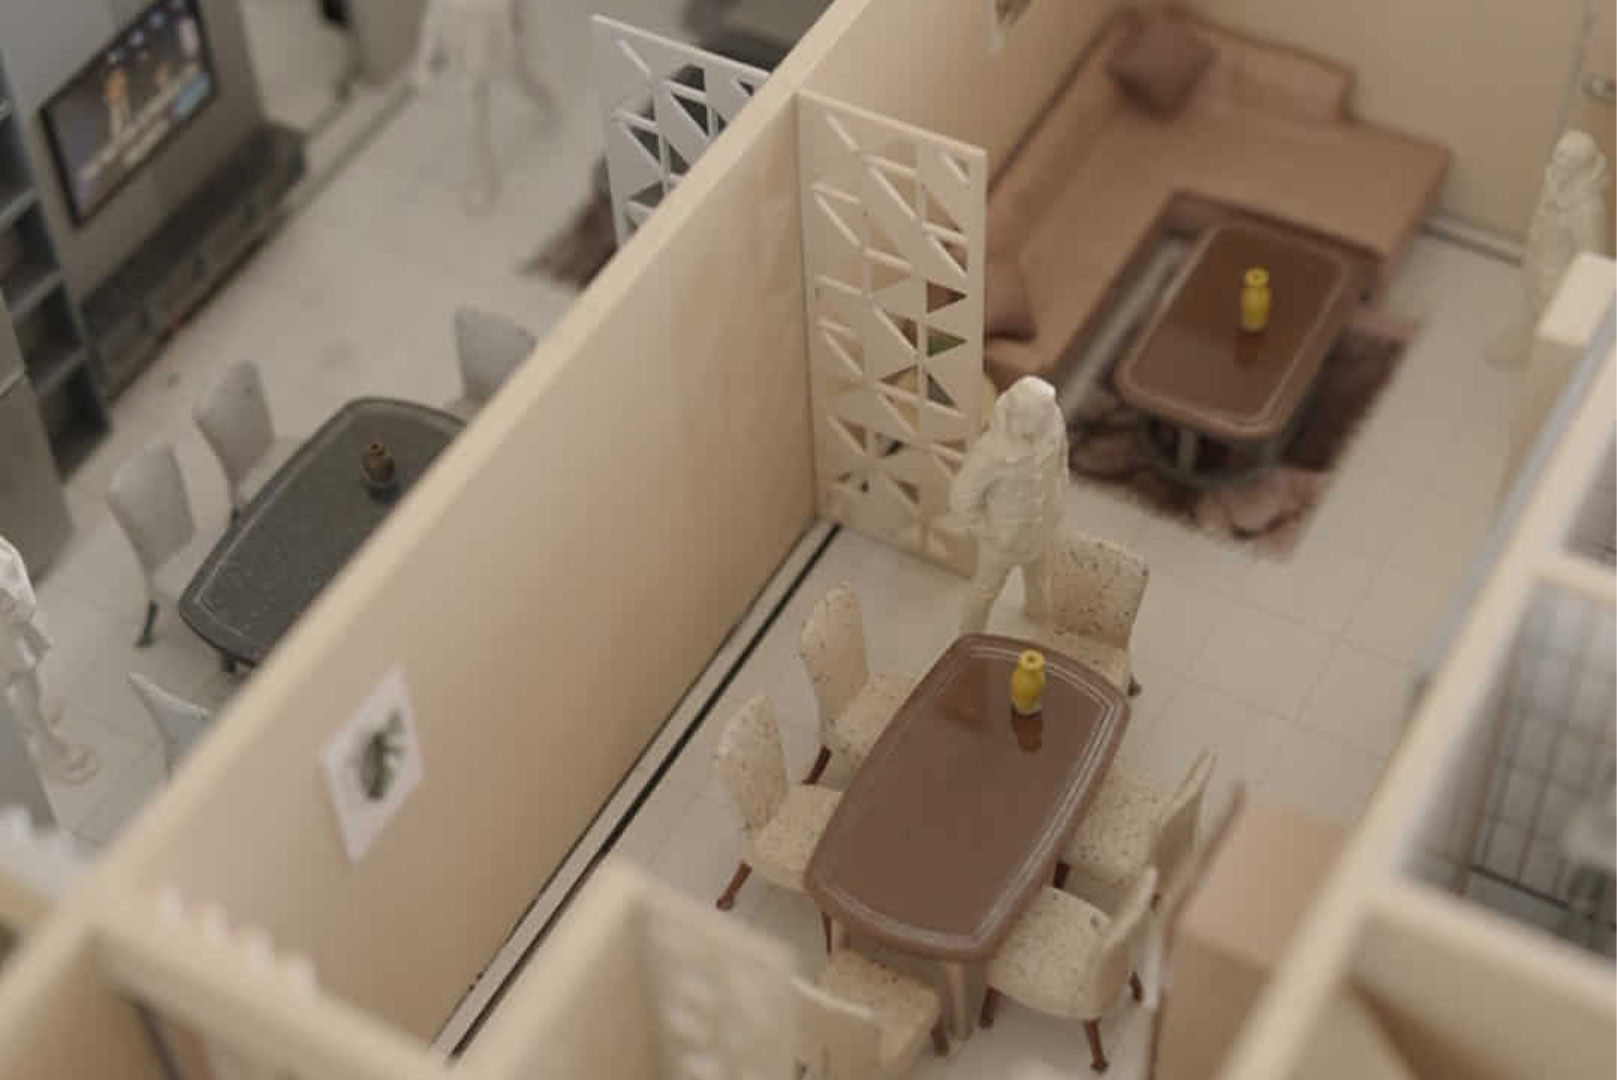
Scope Full Interior Prototyping & Spatial Zoning
Key Features Micro LED Integration, Real Wood Grain Finishes

Short Case Study

A comprehensive miniature deployment for luxury landscape projects and tourism developments. This model replicates micro-furniture trajectories, complex false ceiling illumination vectors, and realistic water effects engineered specifically to evaluate spatial depths in high-end resort models.

UIB Interiors Primary Layout
False Ceiling View
Wood Finish & Flooring
Zonal Architecture
Luxury Lounge Prototyping
Final Assembly Framework

Precision Delivered: Why Us & FAQ

Understand our operational advantages and explore comprehensive answers regarding scale selection, materials, global shipping, and custom lighting frameworks.

Why RD Models

Architect-led Team Deep technical design knowledge
In-house Manufacturing Complete control over engineering
Premium Finishing Art-gallery grade texture coating
Pan India Delivery Secure wooden crate shipping layers
International Experience Global standards of execution
🔍
Custom Scale Models Micro-calibrated custom viewport maps
🚀
Fast Execution Agile build cycles for immediate pitches
Trusted by Developers The physical anchor inside property experience lounges

Frequently Asked Questions

What is the average cost configuration for a custom physical scale model?

Pricing is fully customized based on total footprint dimensions, architectural complexity, materials used, and integrated technological components like custom micro-circuited lighting vectors.

What are your typical timelines from CAD blueprints to final installation?

Standard delivery ranges between 2 to 4 weeks depending on the project scale, details required, and active production capacity lines.

What specific materials do you implement for architectural premium finishing?

We combine premium matte polymers, clear acrylic partitioning layers, real wood grains, specialized texture coats, and high-tensile metallic components for long-term structural durability.

How do you guarantee secure Pan India delivery without physical damages?

All finished units are locked into shock-absorbing inner foam matrices and shipped inside heavy-duty, reinforced wooden crates via premium logistics networks.

Can we integrate custom zoning and micro-circuited LED lighting effects?

Yes. We offer fully functional multi-level illumination systems, including independent step-ceiling lights and street-level zoning paths controllable via digital panels.

How do you replicate intricate landscape planning and luxury textures?

Our hand-crafting experts use high-density static foliage, miniature replicated tree structures, and precise gravel layering to mirror actual landscape architecture maps.

Are realistic water effects possible inside the scale layouts?

Absolutely. We formulate specialized clear and tinted epoxy casting resins to simulate ultra-realistic swimming pools, wave textures, and water body depth layers.

Do you provide extensive layout customizations if property blueprints alter?

Yes, structural adjustments can be integrated during the early CAD development phase or via modular floor plate updates before final shell sealing.

Is on-site physical deployment and calibration included in the scope?

Yes, our specialized installation technicians execute on-site unboxing, leveling, light alignment check, and seamless final setup inside your experience center.

What documents or digital drawings are required to initiate production?

We require standard architectural files, including complete 2D AutoCAD layouts, elevations, floor plans, and any relevant 3D SketchUp or Rhino massing frameworks.

Scroll to Top