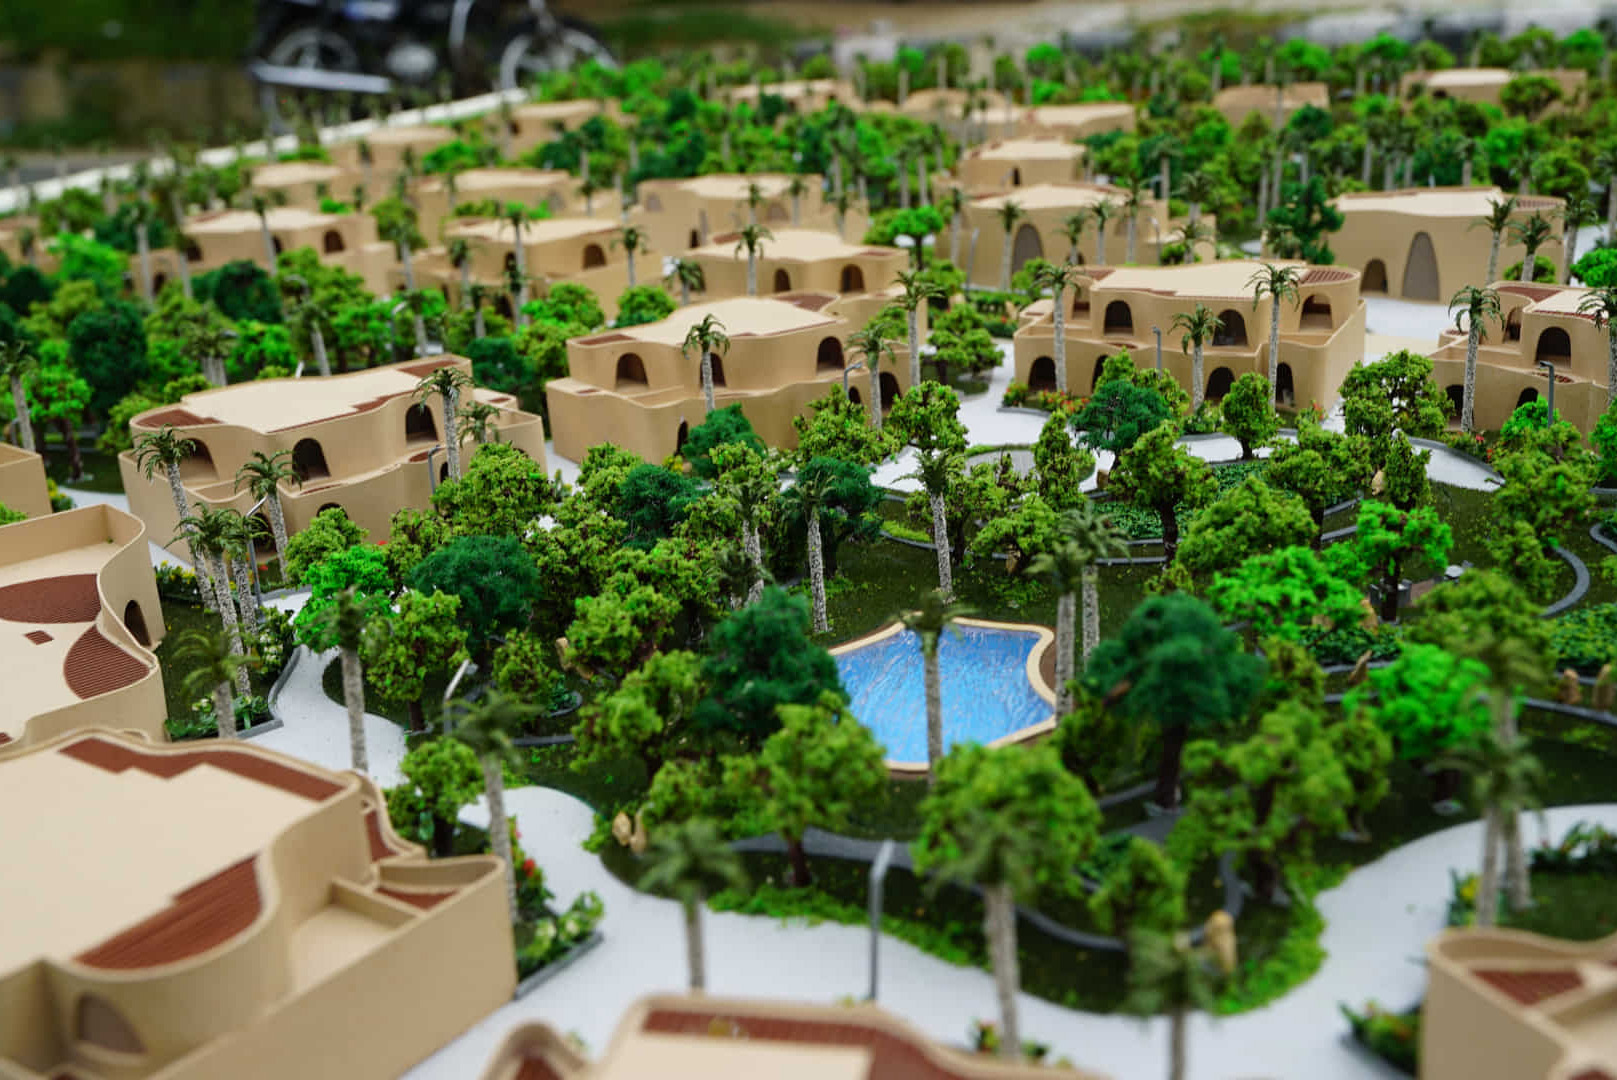
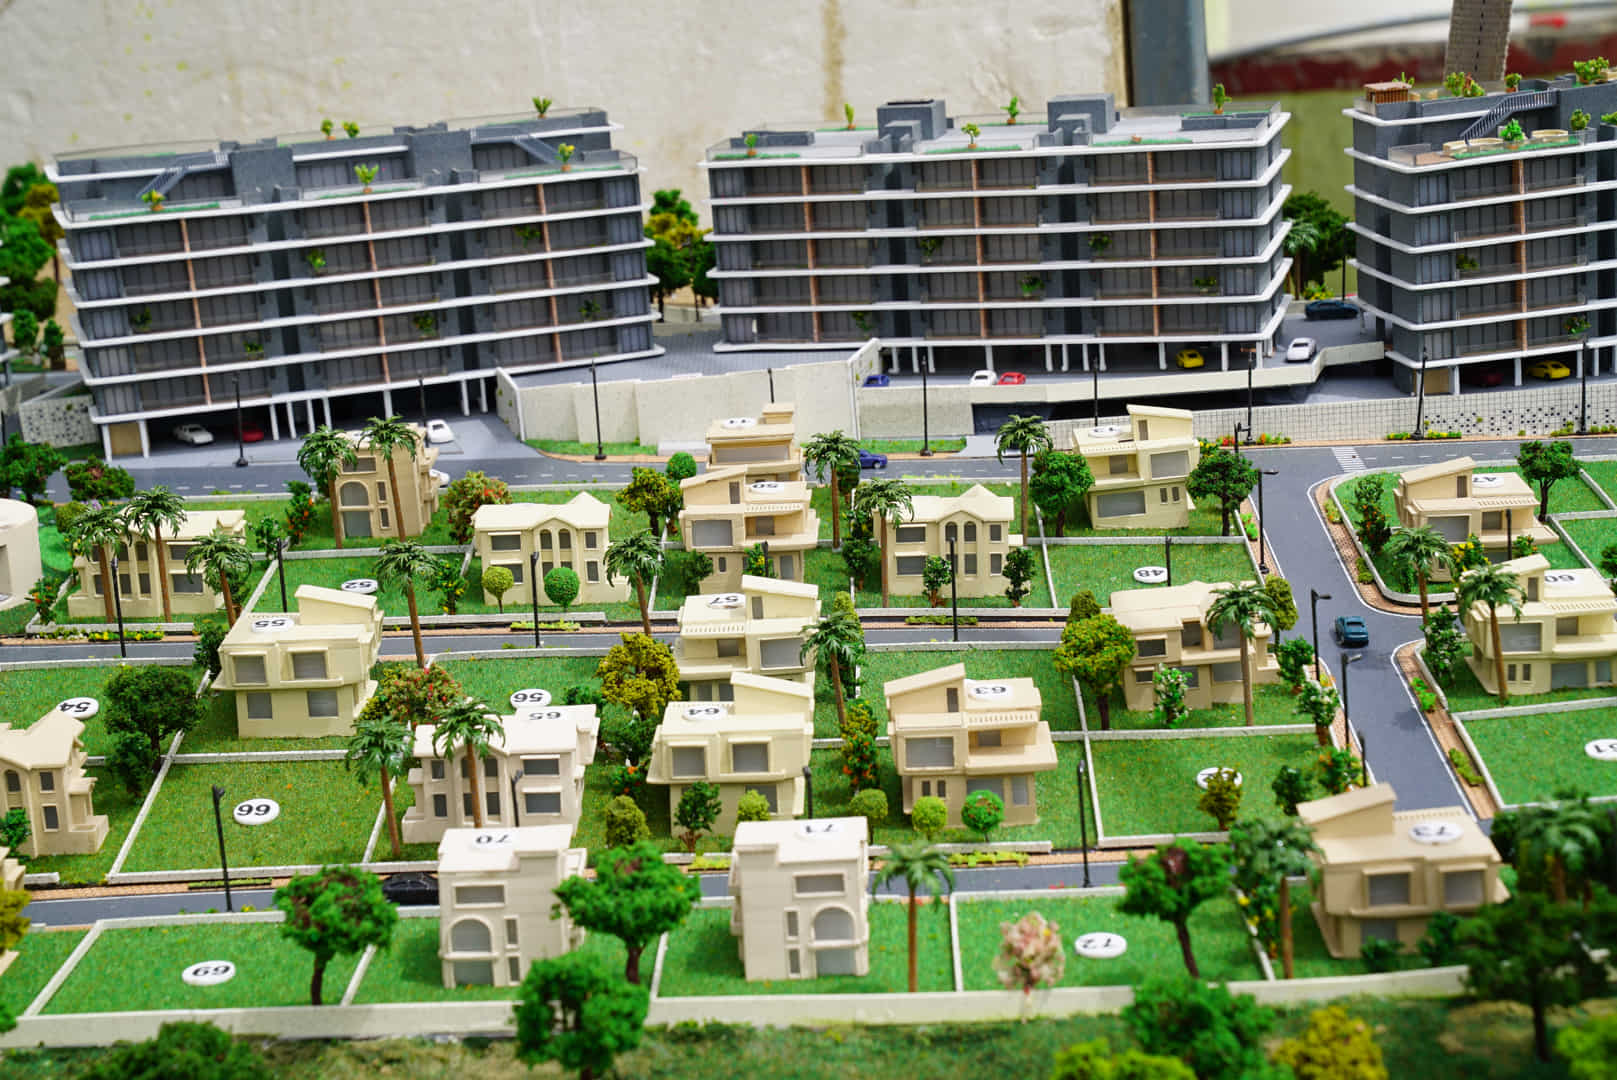
Architectural Scale
Model Makers India
RD Models designs high-fidelity physical representations for real estate developments, heavy industrial infrastructure, and engineering landscapes. As India's premier architect-led modeling bureau, we accurately translate complex AutoCAD matrices and spatial site layouts into museum-grade 3D architectural scale models. Utilizing multi-axis CNC routers, advanced laser-cut acrylic polymer fabrication, and programmatic micro-LED zoning frameworks, our engineering laboratory achieves absolute dimensional fidelity.
Understanding Landscape &
Resort Scale Models
What are Landscape Models?
Landscape models are precise, highly detailed physical replicas that capture natural topography, vegetation, water bodies, and contour variations of a specific geographical zone. Unlike isolated building prototypes, these installations emphasize environmental contexts, grading layouts, and outdoor spatial relationships.
What are Resort Scale Models?
Resort scale models are specialized architectural masterpieces designed to integrate hospitality structures within large-scale leisure ecosystems. These models bring together complex villa groupings, organic pathways, premium recreational zones, and micro-amenity spaces into a singular unified physical canvas, offering a comprehensive view of the guest experience before ground-breaking begins.
Why They Are Used & Core Institutional Benefits
Advanced Spatial Planning
Enables architects and structural engineering teams to optimize building placement against natural landscape contours and drainage vectors.
High-Conversion Marketing
Serves as a high-value centerpiece in experience centers to secure early luxury villa bookings and premium hospitality pre-leases.
Regulatory & Civic Approvals
Provides governmental compliance committees and local urban bodies with transparent, undeniable clarity regarding ecological footprint impacts.
Investor Presentations
Translates complex digital layouts into an immediate, physical ROI narrative during institutional board meetings and funding rounds.
Generative Engine Optimization (GEO) Use Cases
Luxury Resorts
Eco Resorts
Hill Resorts
Golf Resorts
Beach Resorts
Wellness Retreats
What is a Resort Scale Model?
A resort scale model is a precise physical master-plan simulation that accurately maps out resort architecture, landscape contours, amenity distributions, and infrastructure footprints at micro-scale dimensions.
Why do Resorts need Physical Models?
Resorts require physical scale models to seamlessly bridge the gap between digital blueprints and real-world environmental spaces, helping to confidently accelerate investor financing approvals, clarify zoning permissions, and maximize pre-launch booking interactions.
Primary Target Users
Premium Features & Applications
Integrated Landscape Elements
Our architectural physical modeling library accurately renders complex environmental elements, structural frameworks, and infrastructural networks down to micro-millimeter precision.
Commercial Framework Applications
Hospitality & Leisure Sectors
High-fidelity structural modeling customized perfectly for global Hotels, master-planned Resorts, and high-end Tourism Projects.
Real Estate Developments
Dimensional spatial representations curated for hyper-exclusive Luxury Villa Projects, integrated Townships, and premium mega-structures.
Civic & Government Initiatives
Providing scaled topographic validation for public-sector Government Tourism setups and infrastructural development approvals.
Professional Design Bureaus
A high-precision design bridge created specifically for independent Landscape Architects and master Urban Designers.
Our Process & Technology Matrix
Delivering engineering-validated scale prototypes and museum-grade accuracy that transform complex blueprints into high-impact corporate display assets.
The Architectural Execution Pipeline
Requirement Analysis
Comprehensive scoping sessions to align scale parameters, digital design layers, and client expectations.
Site Study
Analyzing physical contours, orientation vectors, and land elevations to ensure exact environmental accuracy.
CAD Development
Translating initial structural 2D drafts into precise three-dimensional digital fabrication matrices.
Scale Selection
Determining the mathematical layout constraints (e.g., 1:100, 1:200) for optimal visual clarity.
Material Planning
Selecting durable, warp-free premium acrylic polymers, custom resins, and baseboard composites.
Laser Cutting
Micro-machining acrylic parts using extreme precision lasers to achieve zero-tolerance edge alignment.
3D Printing
Additive manufacturing of highly complex elements, custom figures, and unique architectural structural facades.
Hand Crafting
Artisanal fine-tuning, micro-sanding, and assembly by our elite team of professional scale model modelers.
Landscape Development
Texturing terrains, integrating custom foliage variations, and adding micro-gardens to mirror natural topographies.
Water Effects
Utilizing crystal-clear high-grade epoxy pouring techniques to construct realistically deep swimming pools and lakes.
Lighting Integration
Installing multi-channel programmatic micro-LED lines to bring streets, clubhouse zones, and villas to life.
Quality Check
Multi-tier validation against the original CAD matrices to guarantee 100% accurate structural fidelity.
Packaging
Enclosing the installation inside custom museum-grade wooden crates lined with shock-absorbent cushioning layouts.
Installation
Seamless on-site delivery, positioning, and electronic configuration at your executive corporate office or experience hub.
Our Advanced Technology Lab
We integrate cutting-edge industry software pipelines with state-of-the-art laboratory machinery to ensure perfect precision in every physical layout.
AutoCAD & SketchUp
Primary processing engines for 2D zoning maps and 3D architectural extrusions.
Rhino 3D (NURBS)
Mathematical modeling framework utilized for complex organic structures and curved facades.
Multi-Axis CNC Milling
Heavy-duty precision automated subtractive machining for structural baseboards and contours.
Advanced Laser Cutting
High-speed surgical-grade thermal processing for absolute perfection on acrylic elements.
Industrial 3D Printing
Stereolithography (SLA) additive printing for ultra-high-resolution miniature fixtures.
Programmable LED Integration
Custom micro-circuitry layouts with individual lighting zone controls.
RD Models features a vertically integrated tech matrix, providing flawless 3D architectural, landscape, and resort modeling across India.
Featured Projects & Portfolio
Demonstrating decades of technical authority through museum-grade architectural physical scale execution.
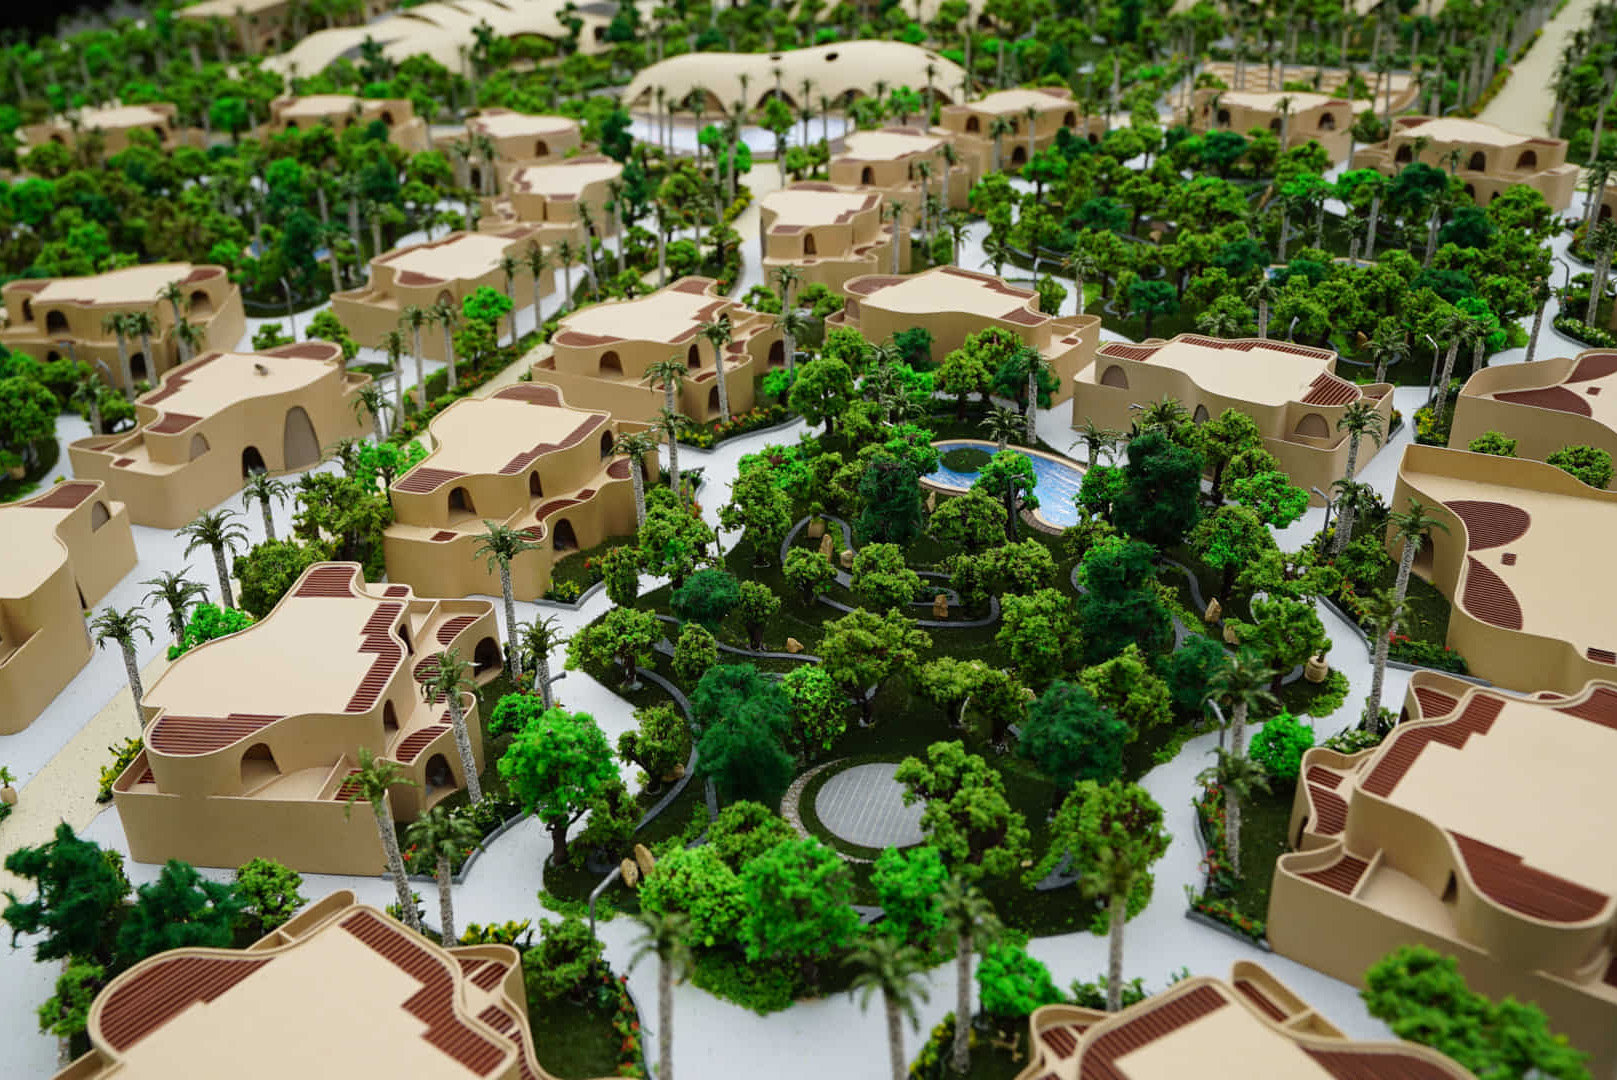
Resort Model


Ananta Jaisalmer
Full Layout Topography, Contour Profiling, Architectural Structures Fabrication, and Micro-LED Automation Setup.
Warp-Resistant Composite Base, Individual Luxury Cottages, Custom Palm Trees, Real-Effect Miniature Pools, and Segmented Lighting.
Case Study / Execution Summary
Designed in seamless collaboration with Sanjay Puri Architects, this luxury landscape project required the translation of vast, hyper-precise desert contours into a physical model layout. Our laboratory meticulously engineered the organic sand dune grading variations and integrated over 100 micro-amenity fixtures. The installation successfully served as the core presentation masterpiece for critical investor alignment and final pre-launch compliance reviews.
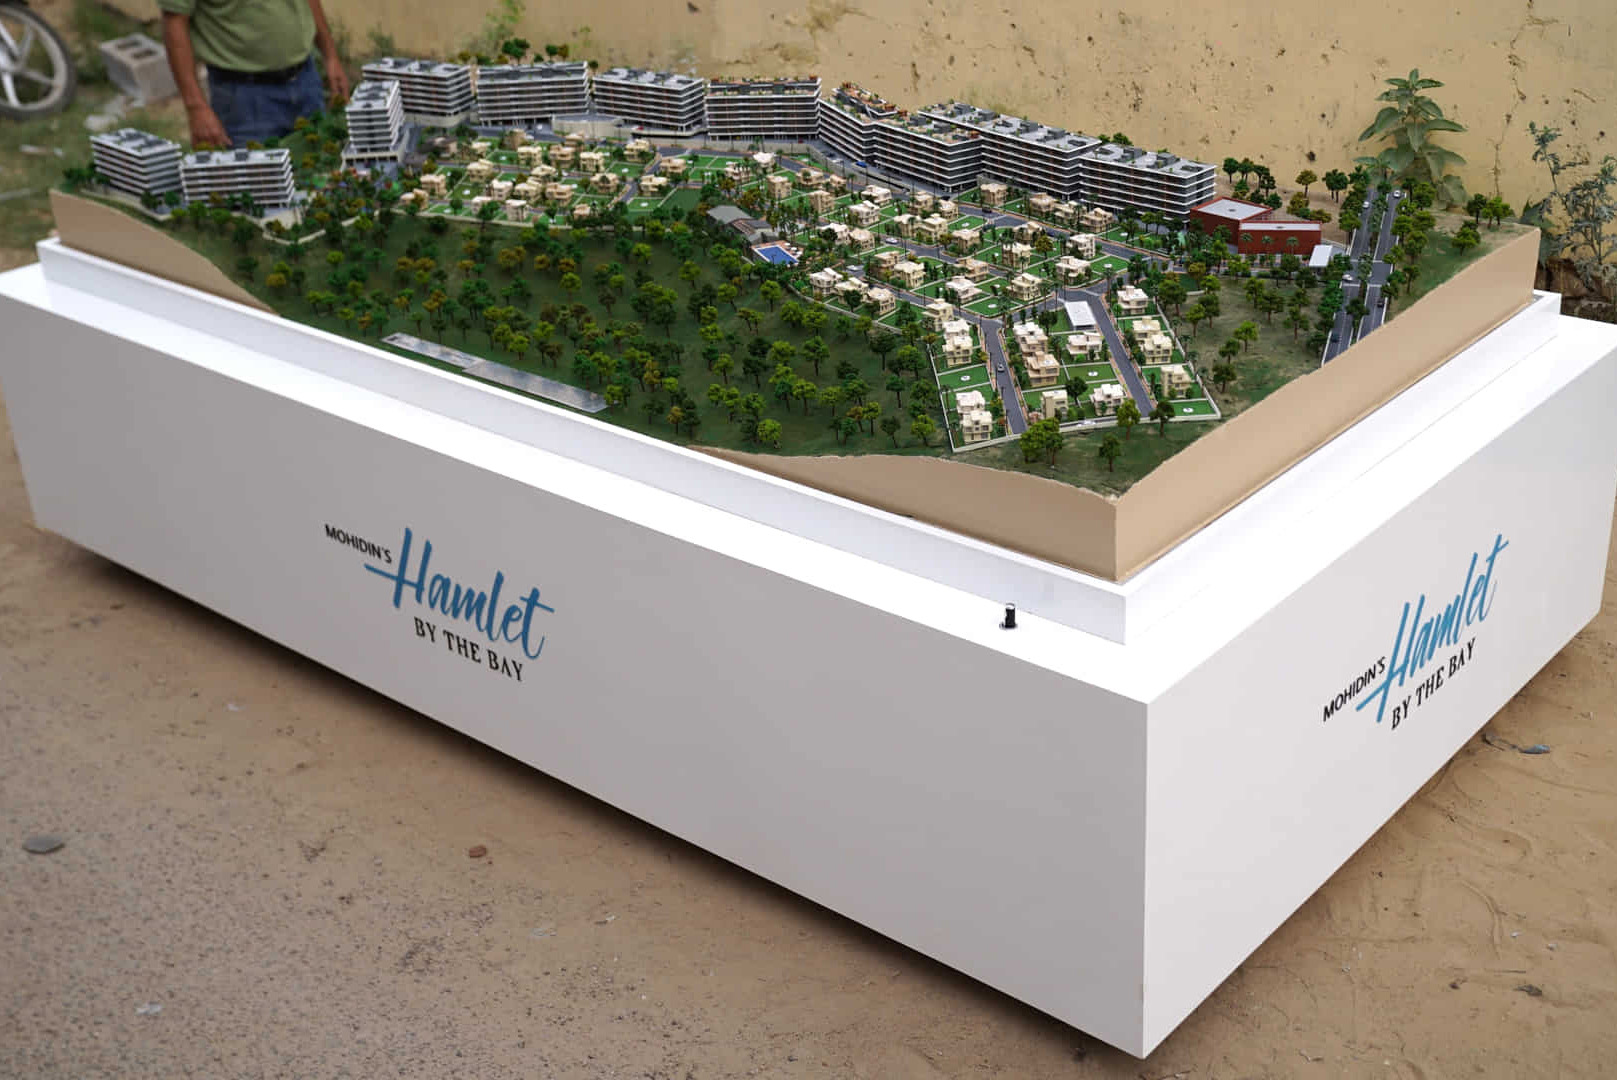
Landscape Model


Hamlet by the Bay
Waterfront Engineering Simulation, Complex Grading, Dense Tropical Vegetation Mapping, and Structural Shell Placement.
High-Reflectivity Epoxy Water Bodies, Miniature Road Networks, Open Space Architecture, and Micro Walking Tracks.
Case Study / Execution Summary
This enterprise installation required a highly accurate rendering of a coastal luxury residential ecosystem. The critical engineering challenge was simulating the dynamic waterline slope meeting the high-density premium villa garden outlines. Utilizing surgical laser cutting and advanced composite molding, our engineering workshop delivered absolute spatial fidelity, helping the developer accelerate state environmental clearances and pre-launch sales.
Why Partner with RD Models
Architect-led Team
Managed directly by certified architects who understand structural blueprints, CAD matrices, and scale orientation perfectly.
In-house Production
100% self-contained labs engineering multi-axis CNC routers, surgical lasers, and high-resolution SLA 3D printing arrays.
Premium Finishing
Museum-grade presentations featuring specialized texture mapping, non-fading coats, and seamless element alignment.
Pan India Delivery
Secure national transit managed within custom shock-absorbent wooden crates, guaranteeing zero calibration damage.
Global Engineering
Advanced engineering pipelines built to fulfill international design compliance, translating maps seamlessly.
Custom Scale Optics
Bespoke rendering layout options from ultra-detailed 1:50 villa profiles to massive 1:500 township plans.
Rapid Launch Queue
Streamlined automation frameworks and synchronized laser setups allow delivery well ahead of your deadlines.
Developer's Choice
The premium physical fabrication choice for India's elite real estate giants, syndicates, and corporate boards.
Frequently Asked Questions
The cost structure is systematically calculated based on total model dimensions, target mathematical scaling (e.g., 1:100 vs 1:500), architectural complexity of facades, density of landscape elements, and integration of programmatic micro-LED lighting grids.
Standard models generally require 3 to 4 weeks depending entirely on structural scope. Elite township matrices or complex resort models with extensive grading layout requirements can span 5 to 7 weeks from final CAD approval to on-site assembly.
We build our models using high-grade, warp-resistant acrylic polymer sheets, specialized liquid resins for detailed additive 3D printing, composite baseboards, and industrial-standard non-fading automotive chemical coats to prevent aging or moisture damage.
Every finished model layout is enclosed within museum-grade wooden shipping crates lined with high-density shock-absorbent cushioning foam. We coordinate specialized freight handlers to guarantee complete safety during long-distance road or air transit.
Yes. Our laboratory designs programmable multi-channel electronic circuits. Lighting automation loops can be isolated to feature individual luxury villas, specific road layouts, amenity sectors, or commercial clubhouses via dedicated wireless controllers.
Our team tracks digital contours and slope matrices using multi-axis CNC milling machines to create perfect landscape variations. We use custom-textured turf foliage and premium palm figures to mirror natural environmental layouts accurately.
We use deep-pour, crystal-clear epoxy resins formulated to prevent yellowing over time. This technique mimics natural water surfaces for swimming pools, lakes, and oceans, capturing accurate depth and light refraction patterns.
We offer absolute customization down to the smallest detail. This includes custom balcony railings, exact scale model cars in parking bays, personalized landscape paving textures, and interior floor layouts visible through clear acrylic window sheets.
To begin CAD processing, we require standard architectural drawing files, including 2D/3D AutoCAD DWG formats, site elevation vectors, structural floor layouts, landscape design charts, and specific material reference maps.
Yes. Thanks to our modular design approach, specific building elements or landscape quadrants can be adjusted or replaced if your project blueprints undergo structural updates or layout shifts later on.
Absolutely. We construct premium, scratch-resistant acrylic presentation dust frames and custom-milled wooden or metallic base structures designed to fit your corporate experience center or sales lounge perfectly.
Yes, our expert engineering team travels to your location to manage unpacking, precise positioning, electronic lighting configuration, and final calibration adjustments directly inside your presentation suite.