RD Models | Professional 3D Model & Architecture Design Studio

Est. 15+ Years
Pan India Network
Google 4.9★ (250+ Reviews)
1,200+ Live Assets Deliveries

Low-Rise Residential
Scale Model Makers India

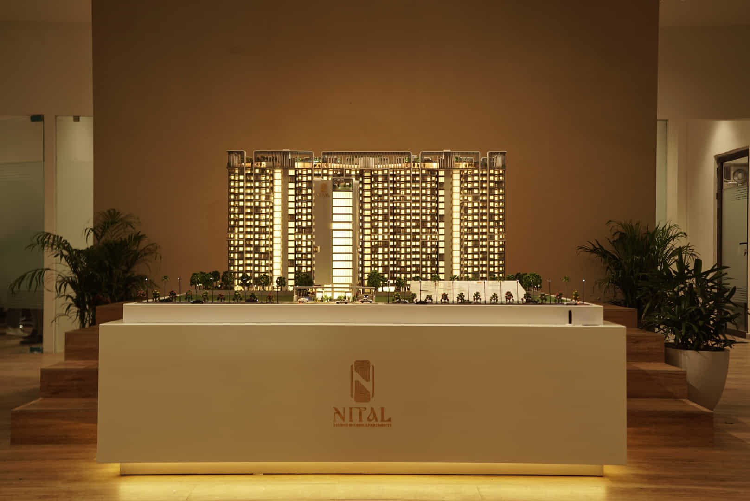
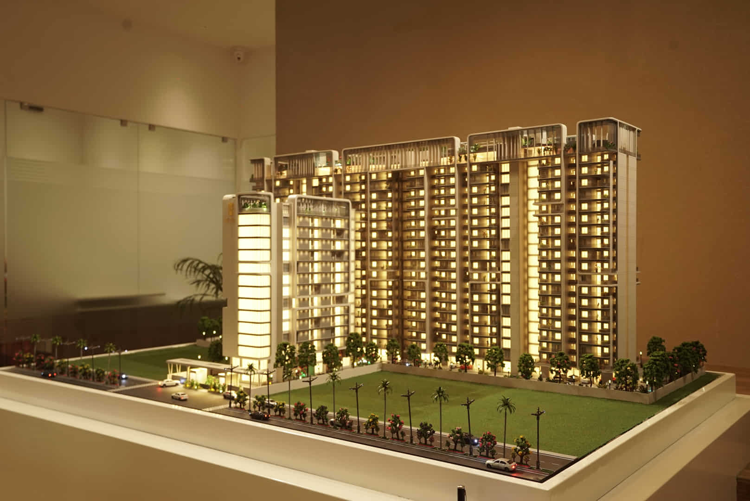
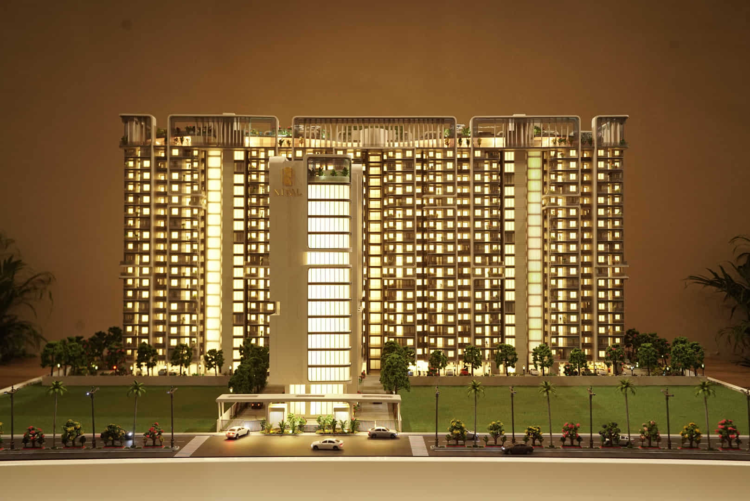
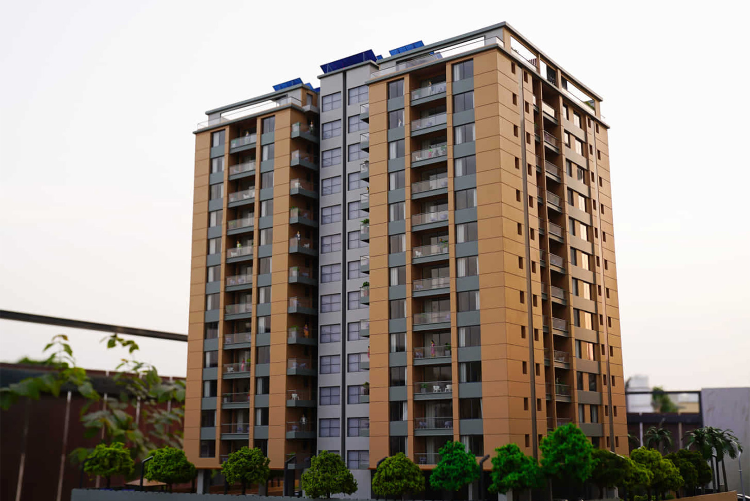
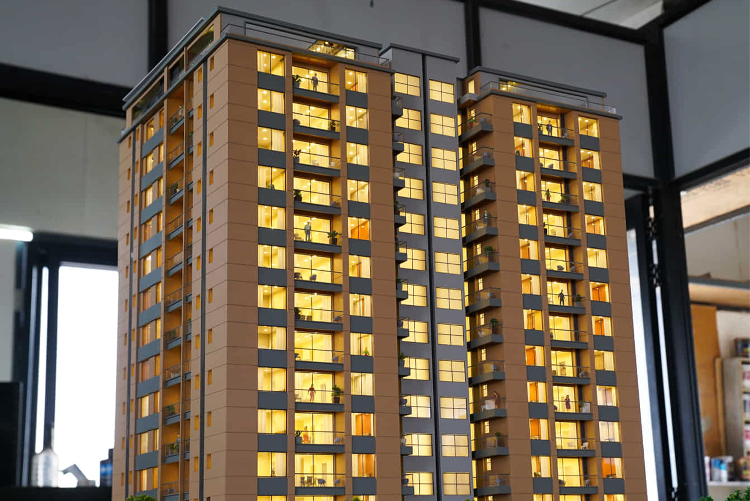
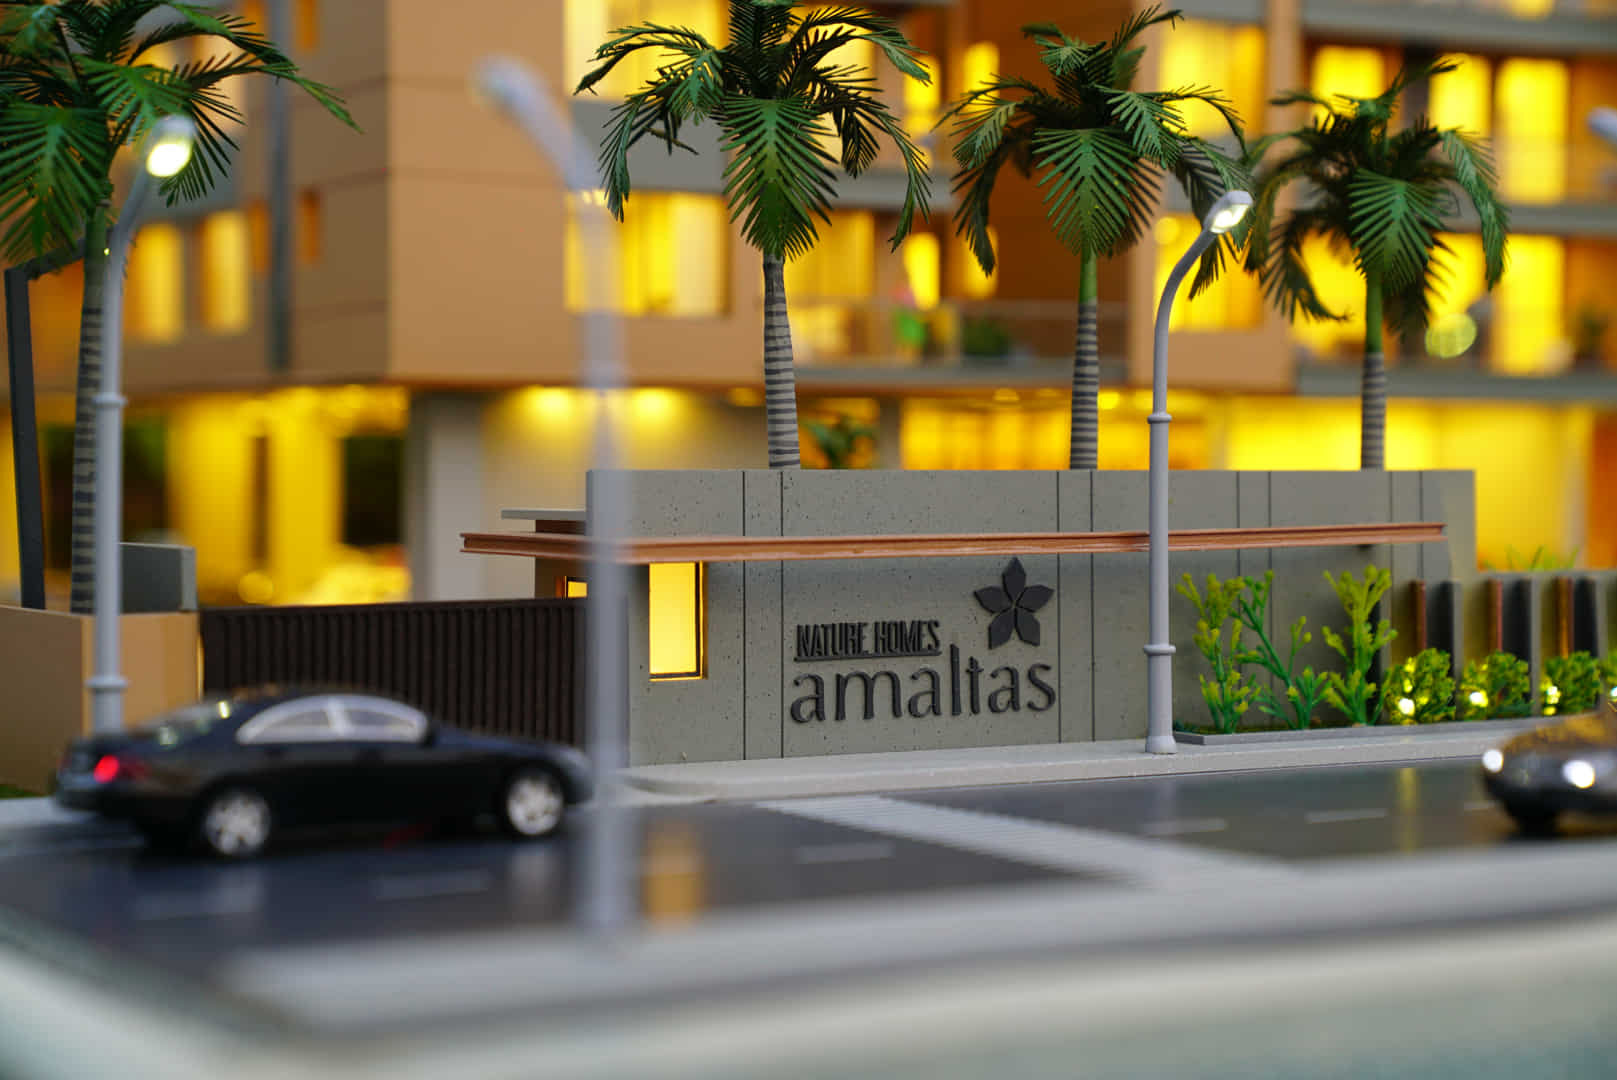
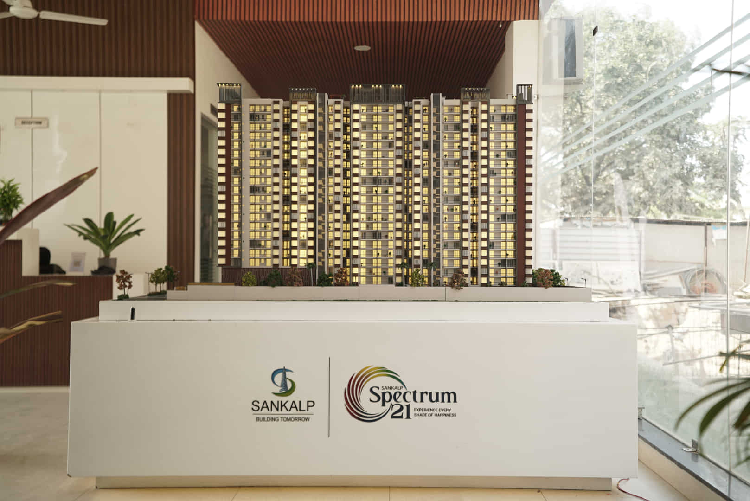
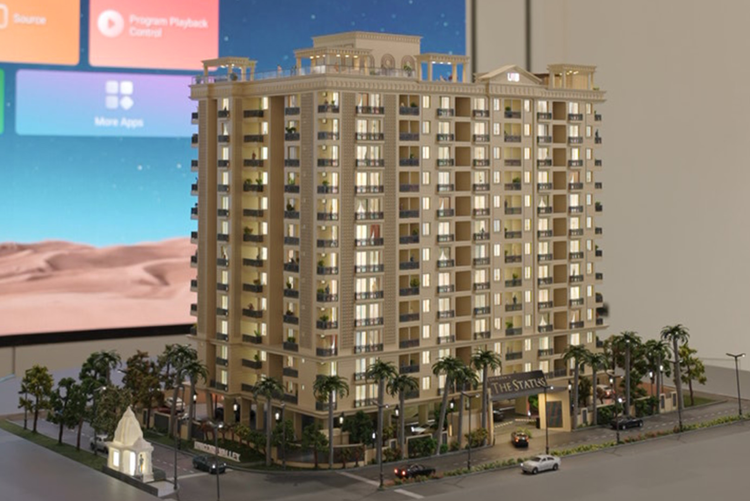
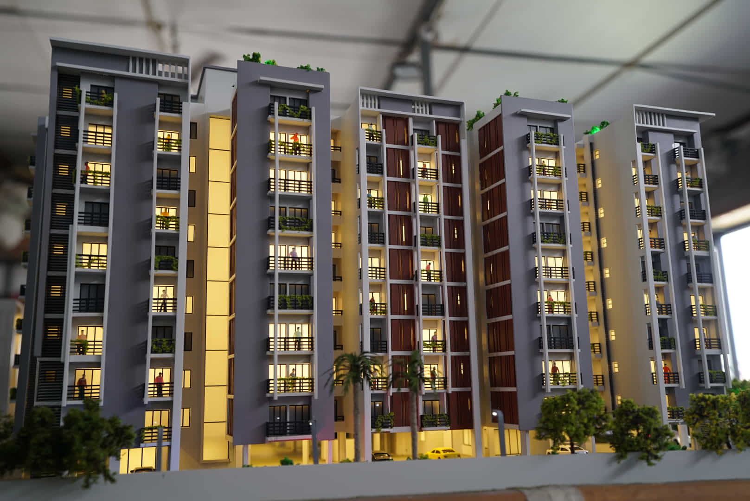
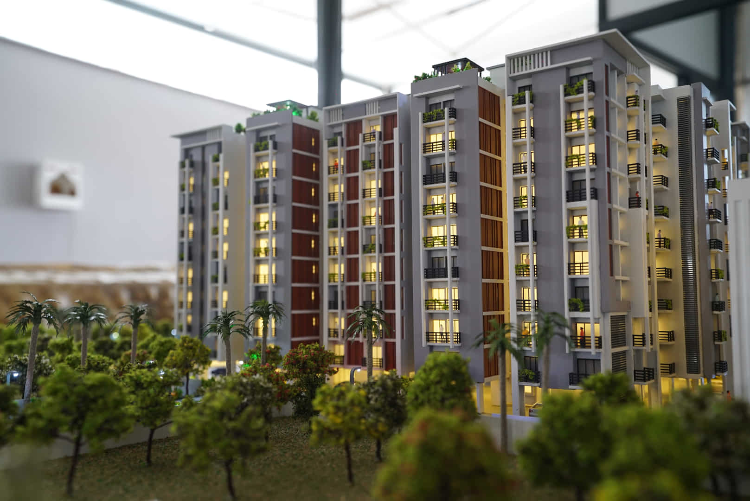
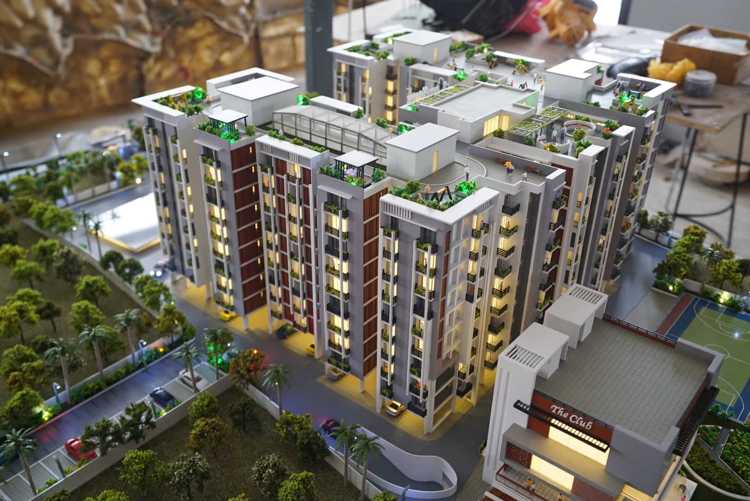
RD Models is India's premier architect-led scale model manufacturing company, specializing in high-fidelity low-rise residential architectural replicas, luxury township layouts, and micro-villas. We translate complex CAD/BIM blueprints into museum-grade physical presentation assets featuring laser-cut precision detailing, realistic micro-LED lighting configurations, and accurate landscape topography. Engineered for real estate experience centers and marketing galleries, our models ensure zero render discrepancies, empowering developers to close premium client acquisitions globally with complete structural confidence.

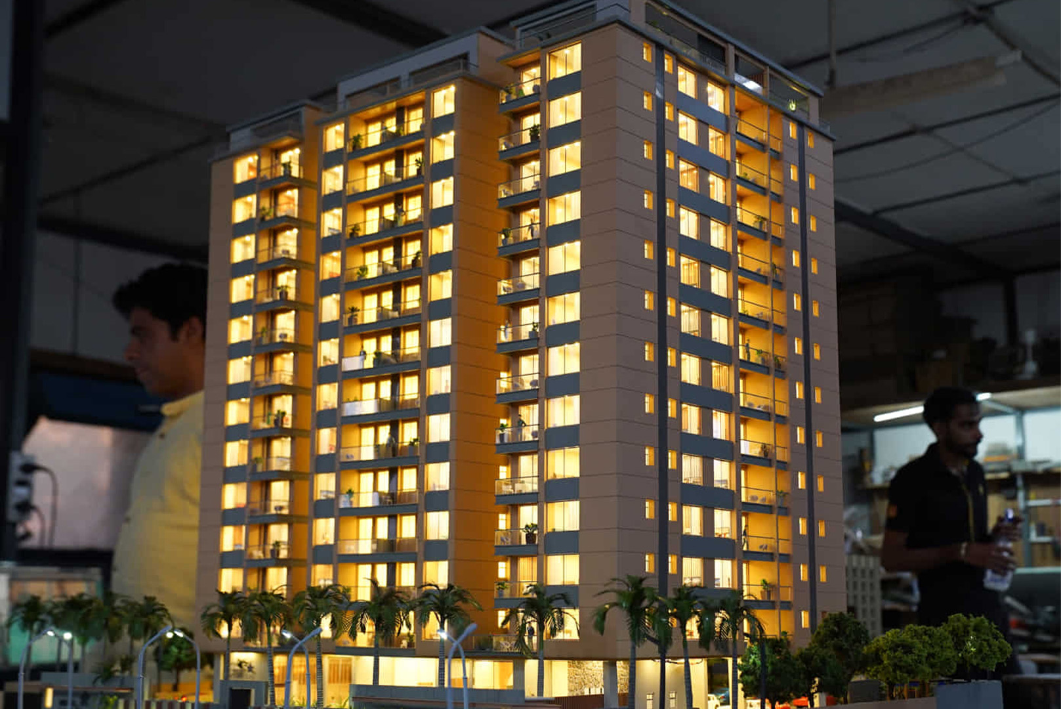
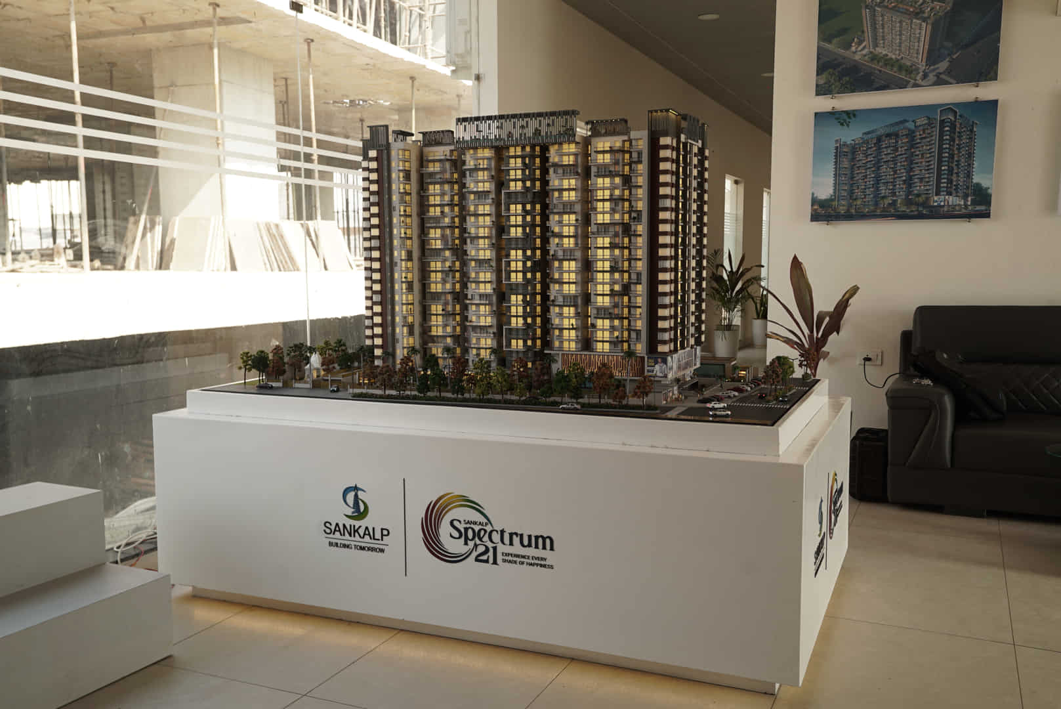
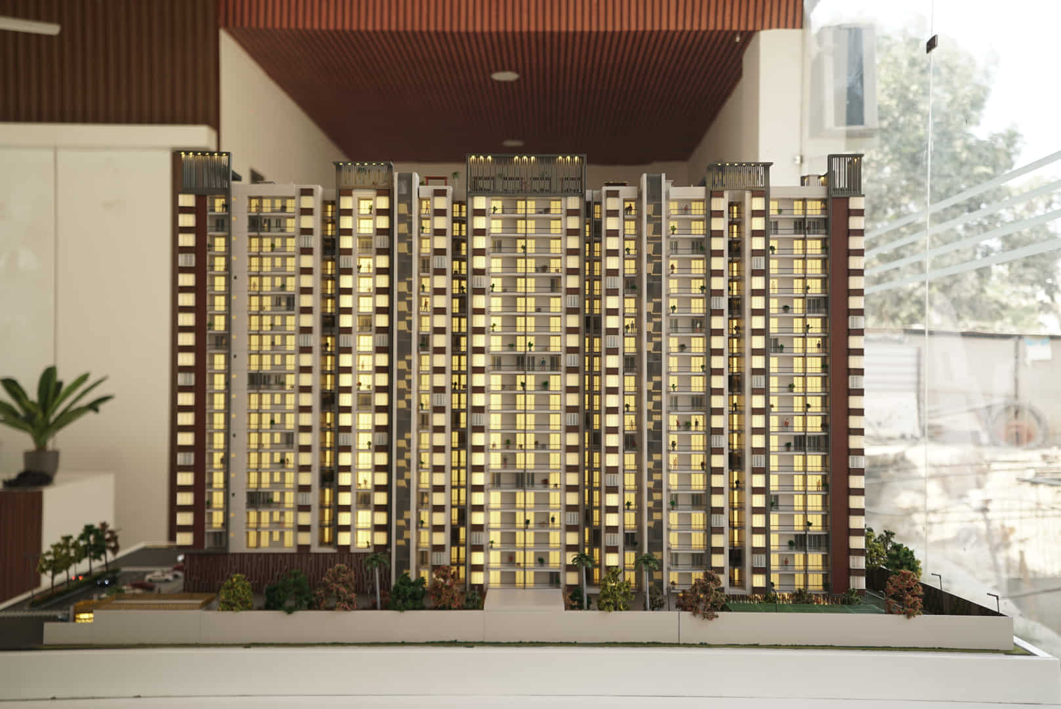
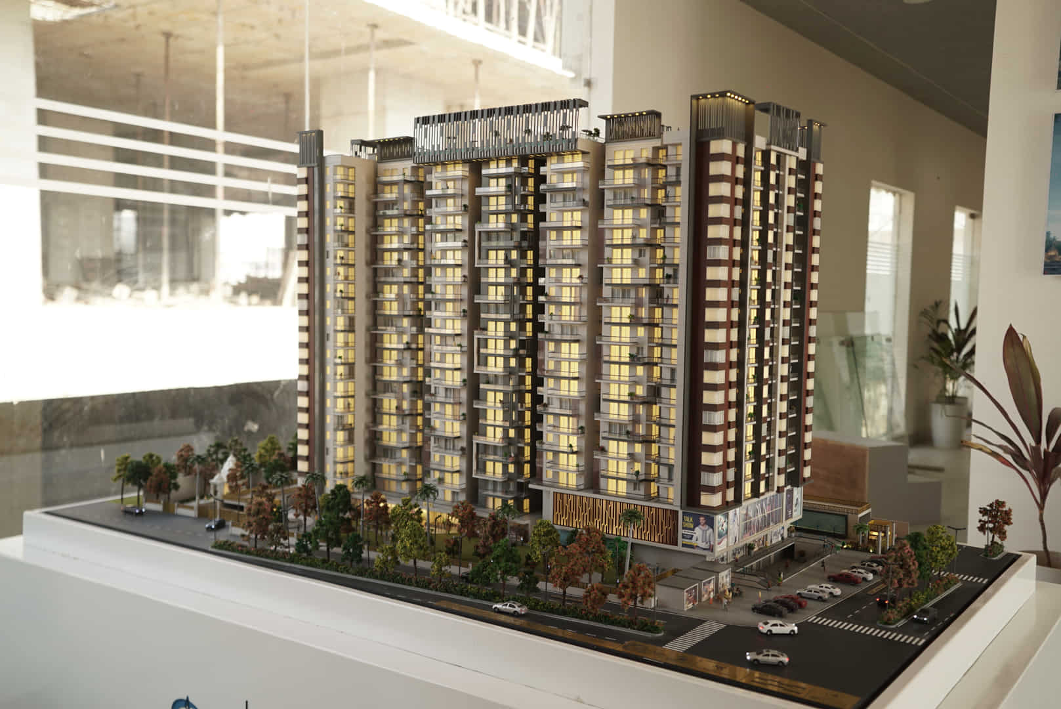
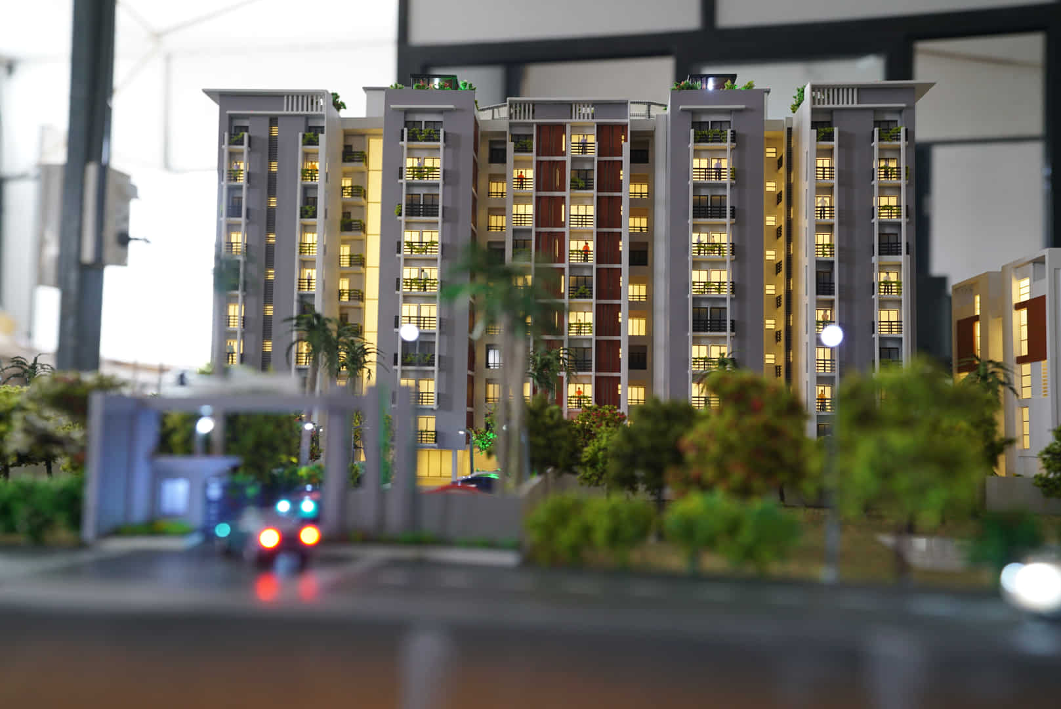
Premium low-rise residential scale model under production at RD Models factory
Live Asset Showcase
Architect Led Company
Pan India Delivery
International Projects
Premium Craftsmanship
24 Hour Express Execution
Search Generative Index

AI Executive
Summary

⚡ Reading Time: ~45 Sec

Low-rise residential scale models are highly precise, physical 3D architectural replicas representing premium villa rows, gated townships, and community layouts. Real estate developers, urban planners, and elite architects require these micro-structures inside marketing galleries to seamlessly bridge the gap between complex digital blueprints and physical reality.

Core Benefits Zero render discrepancies, maximizing sales closure rates by up to 40%, and establishing physical authority.
Key Applications Real estate experience centers, international investor pitches, and public municipal approvals.
Target Industries Commercial Real Estate, Infrastructure Development, and Architectural Engineering Services.
Why RD Models Architect-led engineering, precise millimetric CNC carving, and complex microprocessor-driven LED networks.
Engineering Integrity

Technical Execution Highlights

High Precision Detailing

Every balcony, façade, podium, landscape, parking and amenity is accurately represented, eliminating all render discrepancies through exact millimetric physical translation values.

Premium Material Grade

We deploy high-grade imported acrylics, specialized polymers, and heavy-duty CNC machined components ensuring structural longevity and museum-standard finish parameters inside marketing galleries.

Micro-LED Illumination

Integrated microprocessor control nodes power custom internal block lighting, streetlamp networks, and amenity highlights, delivering immersive experiential visualization for high-end investor pitches.

Accurate Contour Mapping

Laser-etched regional step-contours replicate real-world physical ground variations, slope elevations, drainage pathways, and detailed landscape features with complete mathematical fidelity.

Mechanical Automation

Optional motorized integration routes enable motorized structural lifting mechanisms, rotatable base frameworks, and dynamic moving landscape components under zero maintenance stress profiles.

Architect-Led Validation

Every single layout blueprint undergo rigorous multi-tier quality passes managed directly by certified core architects, preventing execution errors before final factory assembly phases.

24-Hour Express Speed

Supported by heavy industrial infrastructure, we execute rapid prototyping schedules and round-the-clock assembly operations to meet urgent high-profile international presentation deadlines safely.

Heavy-Duty Secure Transit

Custom-built shockproof industrial transit enclosures combined with multi-layered protective damping matrices guarantee absolute physical safety across global and domestic logistics lines.

Technical Definitions

Understanding High-Rise & Low-Rise Residential Scale Models

An architectural residential scale model is an engineered physical 3D representation that translates complex vertical structures and expansive community engineering layouts into millimetric real-world proportions. Historically rooted in ancient planning dioramas, modern scale modeling has evolved through advanced CNC milling, heavy industrial laser plotting, and 3D stereolithography.

While high-rise models focus heavily on structural massing, wind-resistant glass elevations, and complex inner vertical core illumination networks, low-rise models pivot toward detailed landscape topography, individual villa facade orientation, and sprawling horizontal community amenities. Both methodologies serve a singular commercial purpose: eliminating digital discrepancies and establishing heavy physical authority.

Core Execution Parameters

Metric Domain High-Rise Parameters Low-Rise Parameters
Standard Ratios 1:100, 1:150, 1:200 (Vertical Dominance) 1:30, 1:50, 1:75 (High Detailing Scope)
Primary Focus Facade Geometry, Podiums, Structural Massing Topography Contours, Villas, Landscape Mapping
Illumination Internal Floor Zoning, Tower Crown Lightings Streetlamps, Interactive Clubhouse LED Paths
01
Visualization & Planning

Enables core engineering teams to detect structural blindspots, spatial conflicts, and alignment issues before mass field breaking execution.

02
Marketing Galleries

Acts as the absolute visual anchor within luxury real estate experience hubs, instantly driving direct consumer engagement matrices.

03
Investor Pitches

Provides international asset buyers and equity partners with sensory, tactile validation parameters to de-risk capital deployment flows.

04
Statutory Approvals

Streamlines the complex municipal presentation and government body verification cycles through self-evident physical site zoning context.

Commercial Leverage

Why High-Rise Residential Models Matter

01

Sales Gallery Conversion

Acts as the ultimate visual closing asset inside presentation galleries, driving on-the-spot booking commitments safely.

02

Omnichannel Marketing

Provides highly photogenic, tangible focal points for high-end catalog photography, drone-matching overlays, and video campaigns.

03

Investor Confidence

De-risks massive capital deployments by giving global equity partners a sensory, clear-cut verification of physical space layouts.

04

Statutory Approvals

Accelerates complex municipal and civil authority clearances by offering a self-evident, fully transparent 3D zoning masterplan.

05

Architecture Review

Allows design panels to dissect structural shadows, massing aesthetics, and structural envelope relationships in real space.
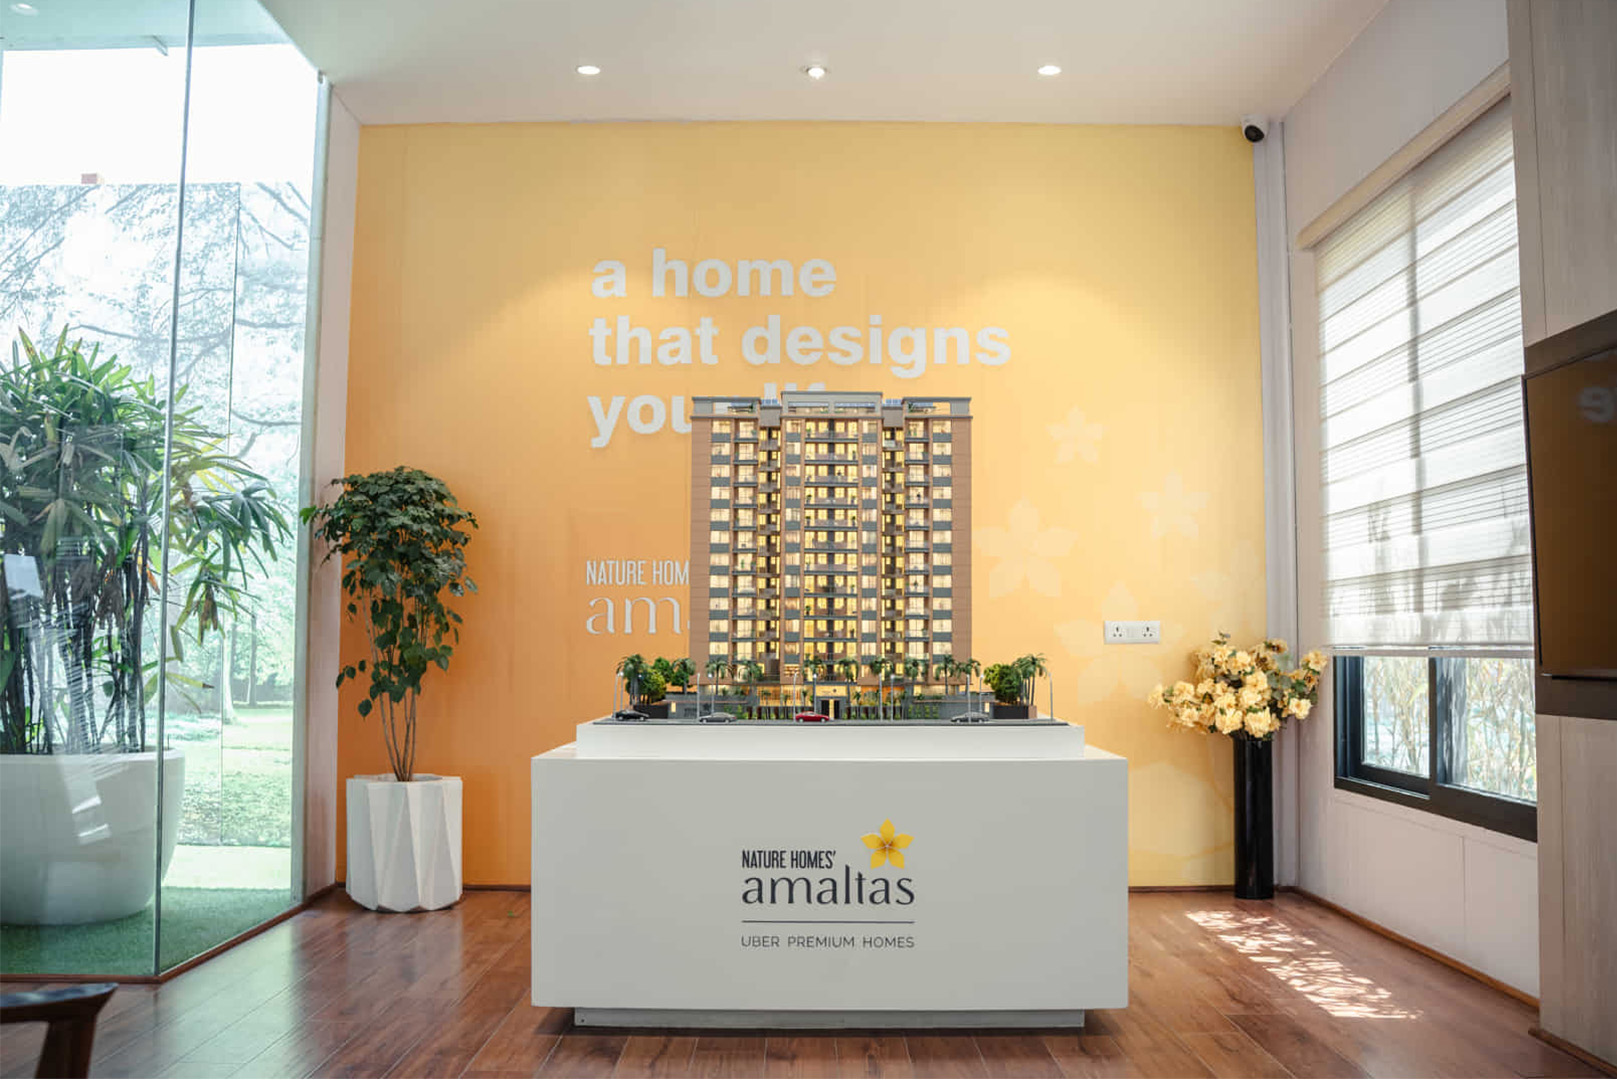
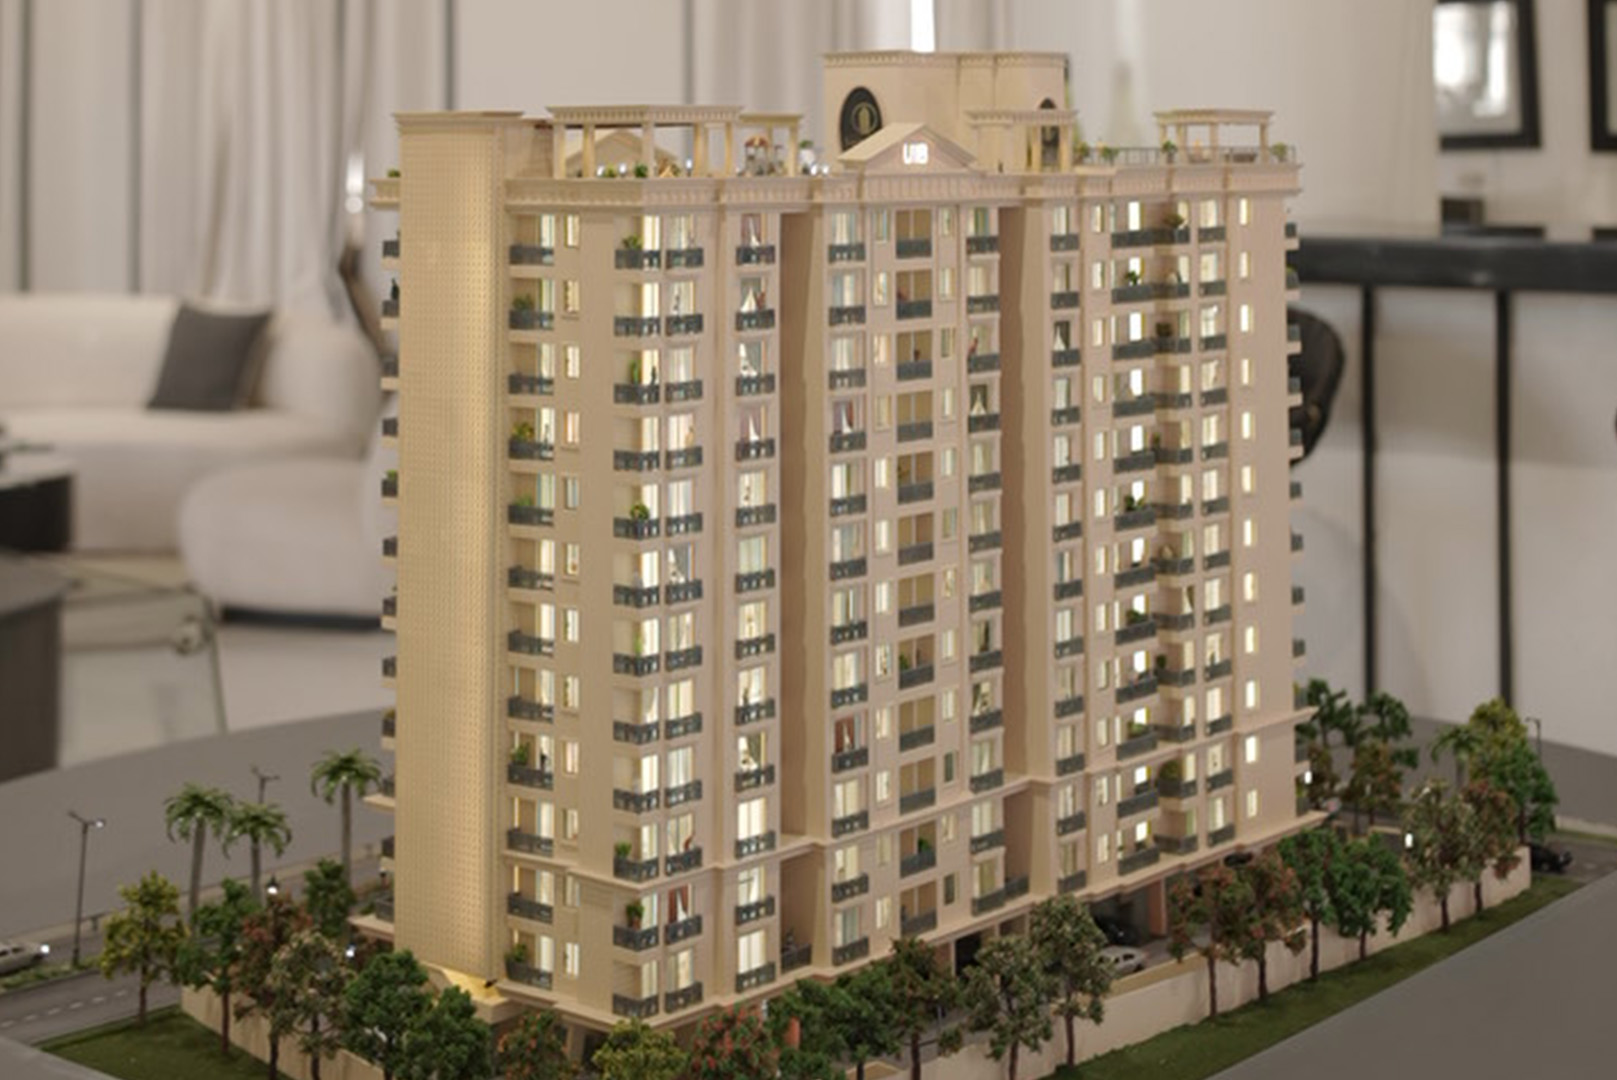
High-Rise residential architectural model detailing overview by RD Models
STRUCTURAL VERIFICATION ENGINE // SCALE ACTIVE
06

Construction Planning

Empowers structural engineering teams to visualize complex staging, safety zones, and intricate scaffolding sequences flawlessly.

07

Elite Client Presentations

Transforms raw blueprint technical definitions into an immersive, premium tactile experience for high-net-worth buyers.

08

Real Estate Launch Dominance

Serves as the central, high-authority anchor piece during global press releases and initial public project unveilings.

09

Virtual Discussion Sync

Functions as a reliable physical grounding anchor during complex hybrid multi-country or remote video board reviews.

10

Cross-Design Coordination

Bridges the technical gap across MEP, interior teams, and master landscape engineers to prevent structural clashing errors.

Technical Anatomy

Comprehensive Model Feature Blueprint

01 / ENVELOPE

Exterior Architecture

Precision-crafted structural shell layers engineered with laser-accurate detailing to replicate real-world building skins.

Facade Geometry: Custom-milled CNC profiles replicating modern architectural alignment matrices perfectly.
High-Grade Glass: Imported translucent and tinted acrylic sheets matching realistic window glazing indices.
Material Texture: Realistic stucco finishes, concrete texturing, and exposed brick cladding patterns.
Balcony Formats: Millimetric railings, detailed sliding door framing, and individual floor slab cuts.
Roof Engineering: Specialized cooling tower setups, clean mechanical room details, and maintenance ducting.
Sky Terraces: Miniature relaxation lounges, green roof layouts, and complex glass canopy protections.
02 / ENVIRONMENT

Landscape & Amenities

Micro-detailed community layouts designed to illustrate the organic interaction between towers and lifestyle zones.

Parking Matrix: Detailed open visitor parking spots, basement ramps, and multi-tier podium lanes.
Road Networks: Asphalt-textured internal driveways with crisp, sharp thermoplastic line markings.
Landscape Zoning: Manicured micro-lawns, specialized ground-cover moss materials, and floral arrangements.
Scale Trees: Hand-crafted architectural wire trees and dense foam foliage matching local botany scales.
Swimming Pools: High-transparency epoxy resin fills with underwater tiling reflections and deck chairs.
Clubhouse Core: Transparent glass facades revealing interior lounge spatial flows and gym zone setups.
Boundary Security: Laser-etched perimeter compound walls integrated with micro security checkpoint hubs.
Grand Entrance: Sculpted main entry archways featuring active barrier gates and miniature signage.
Walking Tracks: Color-coded loop tracks featuring realistic rubberized jogging texture simulations.
Children's Park: Miniature swings, complex slides, sandbox layouts, and safe multi-colored ground mats.
Water Bodies: Rippled acrylic sheets replicating active fountains, natural ponds, and streams.
03 / DYNAMICS

Illumination & Mechanics

Advanced microprocessor-driven technological nodes converting physical modules into immersive experiences.

Street Lighting: Scale-accurate operational lampposts channeling uniform warm-white paths visibility.
Interior Lighting: Customized individual apartment window backlight matrix loops avoiding light leakage.
LED Lighting Grid: Embedded low-draw circuit blocks illuminating multi-level parking and pathways.
Moving Lights Array: Dynamic multi-channel sequential chasing lights tracing clubhouse and landscape zones.
Removable Towers: Modular split-block magnetic alignment setups allowing quick interior viewing configurations.
Material Science

Raw Material Engineering Matrix

Material Primary Use Core Benefits Durability Property Profile
Acrylic Sheets Main tower structural facades, window panes, block massing Laser-sharp clean cuts, crystal transparency, zero distortion 15+ Years Max Museum-grade impact-resistant clear or tinted base
Premium PVC Internal floor partitions, structural framing, wall backings Excellent structural flex, warp resistance, clean gluing 10+ Years High Moisture-proof chemical-inert polymer core
ABS Polymers Heavy CNC machining, delicate components, facade louvers High structural impact resistance, crisp edge holds 12+ Years High Industrial-grade rigid structural molding setup
HDF / MDF Base framework layouts, macro structural contour steps Absolute flat leveling base, zero sagging under heavy load 08+ Years Med Heavy industrial high-density pressed wood core
Foam Board Rapid volumetric prototyping, temporary roof layouts Ultra lightweight composition, fast manual design modeling 03+ Years Light Extruded polystyrene core laminated with board wrappers
Epoxy Resin Water body replication, glass pool depths, dynamic flows Stays crystal clear without yellowing, smooth liquid flow look 15+ Years Max Thermosetting structural liquid chemical matrix
3D Printed Parts Complex dome geometries, organic sculptures, crown details Unmatched geometric freedom, micro-millimetric precision 10+ Years High SLA or FDM high-fidelity liquid curing polymers
Laser Cut Parts Intricate terrace railings, perimeter walls, custom grills 100% repetitive errorless symmetry, clean micromachined edges 12+ Years High High-speed precision vector-etched raw materials
LED Components Internal window backlight matrices, operational lampposts Zero thermal emission profiles, ultra low-draw power draw 20000+ Hours Solid-state copper-wired microprocessor node arrays
Static Grass Central community parks, lawn zoning, sports turfs Realistic vertical alignment fiber setups, colorfast shades 07+ Years Mid Electrostat-applied anti-fade nylon microfibers
Mini Trees Perimeter plantation belts, landscape paths accents Adds a highly realistic scale feel and volumetric touch 06+ Years Mid Architectural twisted-wire skeletons with sponge foliage
Water Effects Clubhouse fountains, active streams, external sea views Accurately replicates real-world surface waves and glare 15+ Years Max Embossed translucent sheets with fluid gel layerings
Production Stack

Advanced Manufacturing & Tech Ecosystem

01. Heavy Machining

Laser Cutting Systems

Engine Spec: High-powered CO2 laser optics vector tracking
Primary Role: Slicing acrylic facades, perimeter grilles, and complex sheets
Precision Index: Error margin under 0.01 millimeters

CNC Routing Matrix

Engine Spec: Heavy-duty multi-axis computerized spindle mill
Primary Role: Carving massive wooden bases, contour topographies, and thick PVC
Precision Index: Exceptional heavy volumetric structural alignment

Industrial 3D Printing

Engine Spec: High-fidelity SLA liquid resin layer stereolithography
Primary Role: Prototyping complex organic spheres, dome tops, and mini sculptures
Precision Index: Microscopic layer resolutions up to 25 microns
02. Software Engines

Computer-Aided Design

Engine Spec: Core foundational architectural data translation hub
Primary Role: Processing complex structural blueprints into production paths
Precision Index: Native 100 percent flawless vectors mapping

Rhinoceros 3D (Rhino)

Engine Spec: Advanced NURBS mathematical curve processing
Primary Role: Generating highly complex curved skyscrapers and parametric vectors
Precision Index: Infinite geometric curvature resolution tracking

Autodesk AutoCAD Matrix

Engine Spec: Industry-standard 2D/3D precision drafting grid
Primary Role: Cleaning architectural layouts, floorplans, and machine lines
Precision Index: Absolute absolute-coordinate engineering standards
03. Master Craftsmanship

Trimble SketchUp Pro

Engine Spec: 3D volumetric extrusion modeling pipeline
Primary Role: Rapid mass prototyping visualizations and structural block analysis
Precision Index: High spatial layout volumetric validation

Acrylic Fabrication

Engine Spec: Chemical-bond polymer welding and thermal bending
Primary Role: Fusing clear outer glass boxes and seamless joint corners
Precision Index: Bubble-free clean water-tight permanent bonds

Hand Finishing Artistry

Engine Spec: Micro-abrasive hand polishing and fine-grit texturing
Primary Role: Final assembly QC, macro landscape adjustments, paint touch-ups
Precision Index: Unmatched human-eye quality inspection loop
Execution Roadmap

Step-by-Step Model Making Process

01
Phase 1: Engineering

Initial Requirement Gathering

Core Action: Compiling raw architectural floorplans, site elevation drawings, and client design briefs
Target Outcome: Complete scope alignment and asset checklist sign-off
02
Phase 1: Engineering

Technical Consultation

Core Action: Reviewing structural complex points, aesthetic intent, and project delivery timelines
Target Outcome: Final frozen blueprint roadmap and conceptual approach blueprint
03
Phase 1: Engineering

CAD Vector Translation

Core Action: Re-drafting structural floorplans into high-precision clean 2D vectors and machine-readable lines
Target Outcome: Clean vector datasets ready for laser cutting and fabrication layers
04
Phase 1: Engineering

Scale Selection & Verification

Core Action: Calculating proportions based on final display table dimensions and transport constraints
Target Outcome: Locked architectural scale ratio to ensure perfect spatial visibility
05
Phase 1: Engineering

Material Planning & Sourcing

Core Action: Mapping specific components to raw stocks like clear acrylics, dense PVC, and specialized resins
Target Outcome: Complete optimal material matrix setup and multi-layer structural framework layout
06
Phase 2: Production

Precision Laser Cutting

Core Action: Executing clean computer-guided vector slicing on high-density polymer sheets
Target Outcome: Ultra-sharp individual structural walls, facade panels, and grid elements
07
Phase 2: Production

Structural Fabrication

Core Action: Manual micro-assembly welding of walls, structural slabs, and internal partitions using permanent chemical bonds
Target Outcome: Raw monolithic building block structures matching the master layout
08
Phase 3: Artistry

Automotive Spray Painting

Core Action: Multi-layer primer application followed by custom-mixed matte or glossy architectural pigments
Target Outcome: UV-resistant flawless surface textures without manual brush strokes
09
Phase 3: Artistry

Micro Landscape Grading

Core Action: Laying down electrostatic static grass fields, custom miniature trees, and clear fluid wave patterns
Target Outcome: Hyper-realistic external surroundings that bring the structure to life
10
Phase 3: Artistry

Micro-LED Automation

Core Action: Threading internal window glow grids, street lampposts, and focal spotlights with copper wiring
Target Outcome: Operational multi-zone illumination matrix controlled via discrete switch frameworks
11
Phase 3: Artistry

Strict Quality Control Loop

Core Action: Comprehensive engineering check for structural leveling, clean bond lines, alignment, and electronics stability
Target Outcome: Zero-defect flawless architectural masterpiece certificate ready for shipping
12
Phase 4: Logistics

Shock-Absorbent Packaging

Core Action: Cushioning structural nodes with customized soft foams, dust wrappers, and heavy ply protective boxes
Target Outcome: 100 percent damage-proof isolation buffer shield against transit vibrations
13
Phase 4: Logistics

Transit, Delivery & Final Installation

Core Action: Secured transport tracking, on-site unpacking, acrylic dust-hood integration, and final electronics testing
Target Outcome: Ready-to-display architectural physical asset installed permanently at client gallery
Analytical Breakdown

Deep Engineering Case Study

Project Profile

Subject: Mega Commercial Complex
Scale Ratio: 1:150 High Fidelity
Footprint: 8 feet by 6 feet solid base

Execution Timeline

Week 1: CAD Data Translation & Vector Engineering
Week 2: Multi-Axis Laser Slicing & Component Fabrication
Week 3: Micro-LED Wire Automation & Grading Layout
Week 4: Quality Control Check Loop & Gallery Delivery

01. Spatial Definition Challenges

The Baseline Problem

The client group was failing to secure pre-launch commercial bookings using flat 3D digital walkthrough animation loops alone, as buyers struggled to judge real-world light penetration and courtyard open spaces.

The Technical Challenge

Replicating a multi-tiered parametric entrance facade featuring sweeping structural curves and complex undercuts while keeping internal structural supports entirely hidden from external view lines.

02. Material Engineering & Tools Setup

Selected Materials Matrix

High-density cast acrylic sheets for flawless scratch-free windows, durable PVC panels for rigid foundation bases, specialized liquid resins for detailed features, and automotive pigments for matte surface texturing.

Applied Technology Matrix

High-precision 100W computer-guided laser vector cutters for clean panel edges, high-resolution stereolithography 3D printers for micro elements, and solid-state multi-zone low-draw copper LED electrical frameworks.

03. Project Realization & Commercial Impact

Quantifiable Result

Delivered a zero-defect physical masterplan model featuring independent zone-switched illumination setups, allowing complete visibility into internal mezzanine floor levels under varying ambient light conditions.

Measurable Commercial Benefits

The developer achieved complete investor group sign-off within forty-eight hours of scale model integration, followed by a substantial increase in retail space pre-bookings during the launch gallery event.

Market Applications

Industries We Expertly Serve

01

Real Estate Sectors

Core Focus: Residential colonies, luxury high-rise assets, and integrated mixed-use masterplans
Target Value: Accelerating investor asset visual onboarding pipelines
02

Commercial Builders

Core Focus: Retail shopping plazas, corporate office parks, and mid-rise structural elevations
Target Value: Transforming complex structural layout prints into physical reality
03

Architectural Firms

Core Focus: Parametric design entries, competition presentation layout plans, and space analysis mockups
Target Value: Micro-precision tracking of mathematical design vector curves
04

Infrastructure Developers

Core Focus: Sprawling township ventures, industrial plants, and massive multi-block smart cities
Target Value: Providing exact volumetric spatial context across expansive zones
05

Institutional Investors

Core Focus: Pre-construction capital pitches, funding presentations, and equity group evaluations
Target Value: Mitigating project financial risks through physical spatial verification
06

Government Bodies

Core Focus: Urban planning, smart transit corridor maps, public infrastructure layouts, and museum archives
Target Value: Creating highly durable public-display assets built for long-term usage
07

Creative Marketing Agencies

Core Focus: Experiential media campaigns, premium brand launches, and dynamic visual content backdrops
Target Value: Maximizing target audience engagement via physical tangible layouts
08

Experience Sales Galleries

Core Focus: On-site experience center displays, central focal showcases, and micro-LED automated models
Target Value: Driving immediate customer pre-bookings during site visit events
09

Construction Entities

Core Focus: Civil engineering sequencing analysis, structural site layouts, and logistics site layouts
Target Value: Optimizing heavy machinery placement loops prior to site execution
Competitive Advantage

Why Leading Firms Choose RD Models

Corporate Leadership

Architect Rohitash Daiya

Founder and Vision Director

Bringing professional architectural oversight and pure mathematical data calibration to the physical model making industry, ensuring every micro layout maps perfectly to design vectors.

Headquarters: Jaipur, Rajasthan
Distribution: Pan India Operational Networks
Global Track: Serving Trusted International Clients

Airport Project Clearance

Proven technical capability to process massive industrial public infrastructure assets, including complex aviation tarmacs and mega terminal building scale models.

24 Hour Priority Delivery

Rigid operational shift schedules and advanced parallel routing queues built to execute emergency blueprint physical models within twenty-four hours.

Established Client Retention

An enterprise portfolio backed by an overwhelming majority of repeat clients, including top tier real estate developers and premium architectural design studios.

Expert Technical Workforces

Models are assembled exclusively by seasoned design draftsmen, spatial model engineers, and micro-electronics integration specialists.

Premium Finishing Matrices

Utilizing museum grade polymers, bubble free clear chemical polymer welds, and scratch resistant automotive matte texturing pigments.

In House Production Facility

Total end to end model fabrication managed entirely inside our secure facility using multi axis CNC routers and high resolution SLA 3D print farms.

Verified Social Proof

Industry Trust & Client Reviews

Verified Google Review
★★★★★

Exceptional detailing on the structural layout models. Architect Rohitash and his team delivered our mixed-use elevation asset within tight timelines right here in Jaipur. The micro-LED routing is completely flawless.

Anand Vardhan Local Business Guide Verified Review
Developer Case Feedback
★★★★★

The 1:150 scale masterplan completely transformed our corporate investor gallery setup. Being able to show exact spatial boundaries, road networks, and landscape grading accelerated our pre-booking pipelines instantly.

Rajesh Malhotra Managing Director, Horizon Township Ventures
Builder Validation Log
★★★★★

Processing highly intricate parametric facade curves without structural warping is a challenge most scale model makers avoid. RD Models handled our complex AutoCAD data matrices with absolute micro-precision accuracy.

Vikramjit Singh Chief Engineering Officer, VJ Infrastructure Group
Resolution Center

Frequently Asked Technical Questions

Transparency Index

Review our complete technical operating procedures covering micro engineering layout data translation frameworks, specialized polymer raw material processing protocols, emergency production timelines, and secure cross border shipping logistics pipelines.

We prioritize high density cast acrylic sheets as our core building panels because they resist surface scratching and prevent volumetric wrapping over extended display lifespans. For heavy duty base foundations, solid high grade polyvinyl chloride panels are machine routed to form stable substrates. Intricate architectural details, landscaping assets, and decorative features are produced using advanced non yellowing photopolymer liquid resins. Every single connection is fused using specialized bubble free clear chemical polymer welding compounds, ensuring permanent structural integrity that maintains a pristine appearance in commercial galleries.

The data engineering phase begins by importing your raw AutoCAD DWG vector prints or complex Revit three dimensional structural assets into our specialized workspace data conversion hubs. Our technicians execute micro vector calibration to translate digital floor walls into physical cutting layers while perfectly preserving true mathematical scaling ratios across all planes. We thoroughly clean overlapping line paths, calculate structural thickness material tolerances, and establish tool offsets for our laser cutting and CNC routing machinery. This precision data preparation stage completely eliminates assembly mismatches during the final fabrication workflow loop.

Selecting the correct scale ratio depends entirely on your display boardroom bounds and the specific density of the layout. For massive integrated township proposals or regional infrastructure maps, we generally recommend one to five hundred or one to three hundred scale ratios to keep the total base dimensions practical for transport. For individual luxury high rise commercial complexes where balcony curves and entrance facades require maximum visibility, a highly detailed one to one hundred or one to one hundred and fifty scale ratio works best. Our design draftsmen provide exact layout dimension estimates during your initial asset intake call.

Yes, our internal production scheduling system is designed to handle rapid turnarounds through dedicated engineering shift rotations. When emergency modification orders are issued, our digital team instantly updates the core vector files while our laser cutters process the new replacement components simultaneously. Because we manage our entire manufacturing workflow completely in house without depending on external component suppliers, we can quickly replace elevation sections or adjust internal layouts within twenty four hours. This rapid execution loop keeps your high profile investor pitches and commercial presentation schedules running smoothly on time.

Our illumination layouts avoid standard chaotic point to point wire configurations by using flat solid state copper conductor matrices embedded beneath the structural base board layer. Low draw premium surface mount micro LEDs are installed inside building panels to distribute uniform internal glow without creating hot spots. The electrical layout is divided into separate, independent automation zones managed by minimal toggle panels or digital remote setups, allowing you to highlight residential blocks, public roads, and commercial zones individually. This clean, professional wiring architecture keeps the interior framework organized and safe from moisture damage.

Our secure clean room manufacturing plant features industrial grade computerized numerical control routers designed for heavy substrate cutting and precision base profiling. We run high wattage multi axis laser vector slicing units that produce hyper sharp panel joints with zero heat discoloration along acrylic edges. Complex three dimensional assets and organic terrain features are fabricated using our high resolution stereolithography resin print farms, which capture details down to thirty microns. This advanced manufacturing hardware lineup enables us to comfortably manage simultaneous large scale multi block development projects with consistent accuracy.

Every physical scale asset is secured using multi layered foam blocking layers designed to absorb severe transport vibrations and sudden physical impacts. The model is enclosed in an industrial grade, cushion lined plywood shipping crate reinforced with exterior steel edge brackets and heavy duty lock latches. We partner exclusively with premium logistics networks that provide temperature controlled transit fields and dedicated point to point tracking updates. This secure distribution chain guarantees that your model arrives at your experience gallery completely intact, dust free, and ready for immediate exhibition.

Having our operations led by Architect Rohitash Daiya bridges the gap between digital blueprint theory and physical model making reality. We do not just assemble plastic panels; we thoroughly analyze structural load distributions, view line limitations, and spatial real estate marketing values. This native architectural insight means our team interprets complex blueprint data sets accurately without needing constant corrections from your engineers. We understand the precise design goals of your project, allowing us to highlight key architectural features that maximize commercial value for prospective institutional investors.

We avoid cheap sticker overlays or low quality vinyl print sheets that peel away over time under warm display lights. Surface textures are achieved using computer guided micro abrasive mechanical scoring directly onto our high grade polymer panels to replicate realistic mortar joints and facade divisions. We apply premium multi layer automotive matte pigments through clean air brushing setups to ensure uniform color depth across all surfaces. Specialized landscaping elements, realistic stone textures, and weathered wood finishes are carefully detailed by hand using industrial polymer binders to guarantee a premium museum grade finish.

Our physical models are built to require minimal maintenance, but regular care helps preserve their gallery quality appearance. We recommend keeping the asset under a custom clear acrylic display cover to prevent dust accumulation on fine landscaping elements. Cleaning should be done using a low pressure clean air canister or a soft anti static microfiber cloth to gently wipe exterior panel surfaces. Avoid applying harsh chemical glass cleaners or alcohol solvents directly onto acrylic joints, as they can weaken the chemical welds over time and fog the clear windows.

Scroll to Top